- An ice pattern is evidence of conditions, not a complete diagnosis of the roof or attic.
- Water protection, heat control, ventilation and structural loading are different questions.
- Observe from safe ground and scope professional investigation before choosing a winter fix.
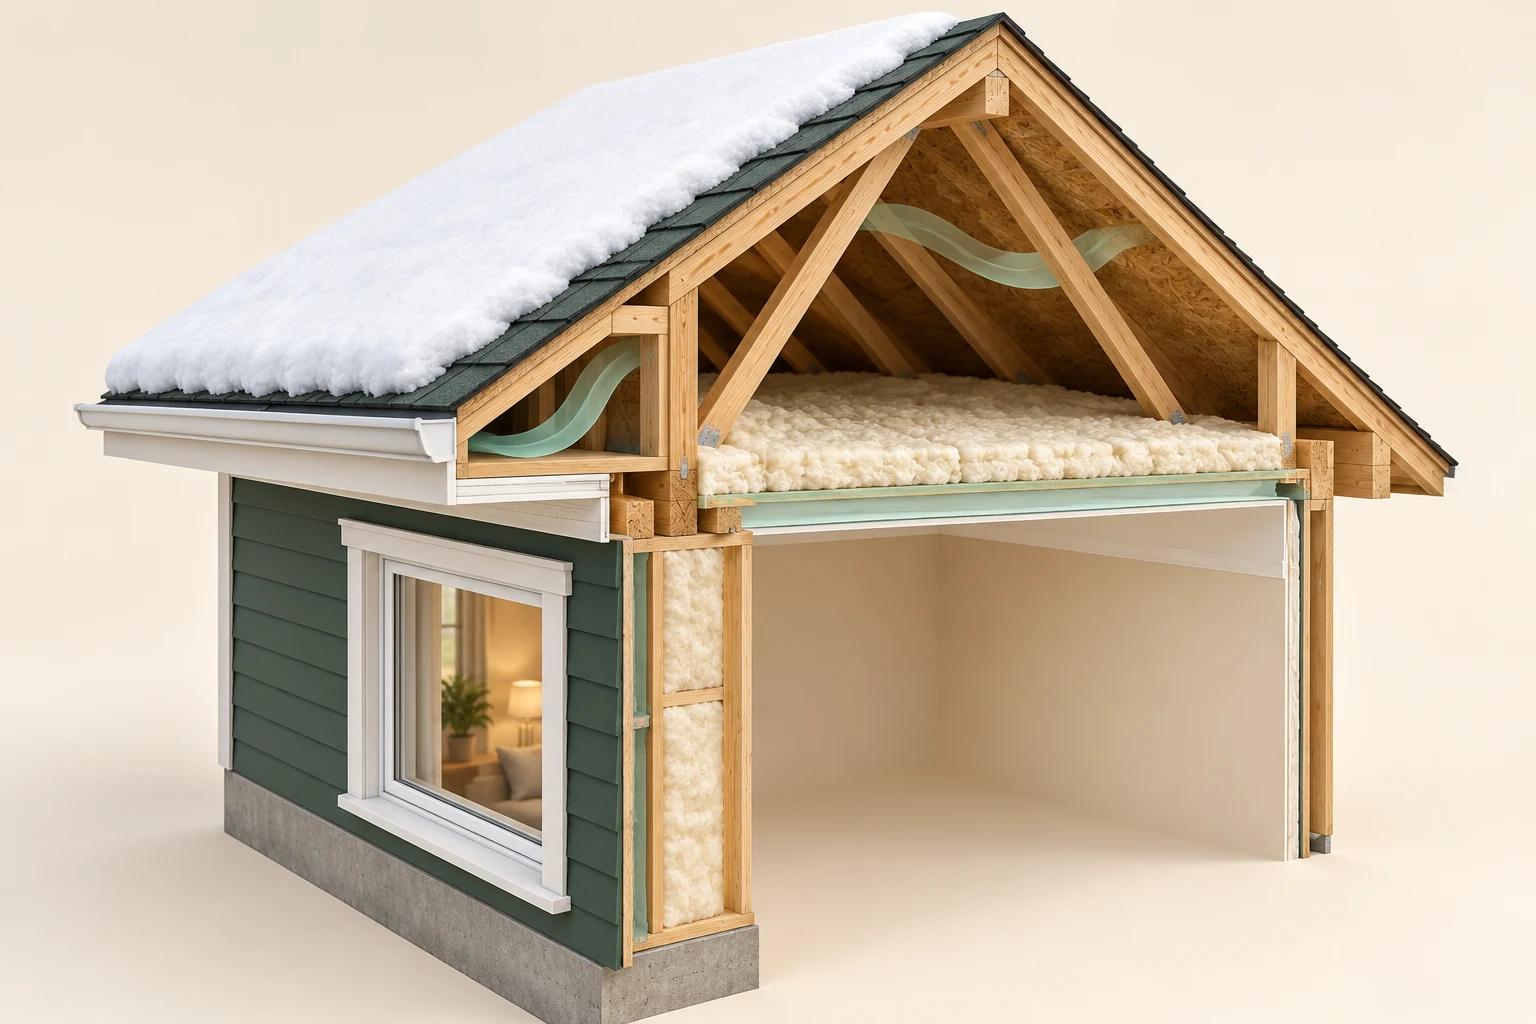
Conceptual architecture. Layout, sizes and routes are illustrative; the picture does not describe your home’s condition.
Explore this picture study ↗2 picture lessons appear beside the questions in this guide. Use them to understand the explanation, then consider what it means for your home.
Separate four winter questions
A winter roof can involve snow loading, melt and refreezing, water shedding and heat transfer from the home. The same photograph may raise all four questions without answering any one completely. Ice along an edge does not disclose how much snow load the structure can carry. A ceiling stain does not identify the exact location where exterior water first entered.
Name the decision before selecting a response. Is there an immediate falling-ice or structural concern, a recurring leak to investigate, an attic retrofit to plan, or an ordinary maintenance record to update? Different professionals and methods may be appropriate. A roof-covering repair, a heat-loss assessment and a structural review have different scopes even when the owner describes them all as a roof problem.
The skeleton illustration is a conceptual way to relate the occupied space, roof framing, snow and exposed edge. It does not show the actual assembly, a verified vent path or measured temperatures at your address. Use it to form questions, then attach the available observations and records that allow a professional to answer those questions.
Roof, heat and snow interact
The scene illustrates several interacting systems; it does not identify a cause or snow capacity.
Numbers identify the parts explained below.
- Roof conditions
Record location and timing from safe ground access.
- Ceiling interface
A stain does not establish roof versus condensation cause.
- Indoor conditions
Weather, indoor moisture and operation can matter together.
What does this illustration leave out?
Snow load, leak location, heat loss, moisture and structural adequacy require separate evidence. This illustration explains an idea. It is not an installation guide.
Which safe-ground observations and records distinguish snow, roof drainage and indoor moisture explanations?
Explore this with HomeAI ↗Opens an editable question. Nothing is sent until you choose to send it.Understand the melt-and-refreeze mechanism
An ice dam can form when water produced on a warmer part of a roof reaches a colder area and refreezes. Accumulated ice can obstruct drainage and allow water to back up. Natural Resources Canada's attic guidance explains that snow itself can influence heat transfer and that house heat, roof complexity and solar conditions can matter. The mechanism is more useful than assuming every icicle proves one missing product.
A roof may have different conditions across orientations, valleys, dormers and eaves. Record where melting or ice is observed and when it appeared, together with weather and any interior evidence. A broad pattern can help an assessor decide what to examine. It cannot identify a concealed air leak or establish that insulation is inadequate at the apparent surface location.
Refreezing also depends on the sequence of weather, not just one outdoor temperature. A warm interval followed by cold conditions differs from continuous cold with a local heat source. Keep those possibilities open. Avoid reducing a changing physical process to a single photograph labelled insulation failure.
Distinguish heat routes into the roof
Heat can reach a roof through the assembly and through uncontrolled air movement. Insulation and air control therefore answer related but distinct questions. An accessible insulation surface does not prove continuity at a hatch, penetration or wall transition. Nor does a cold room below prove that its ceiling is the only source of heat reaching the roof.
A qualified assessor may review construction, investigate leakage under suitable conditions or compare temperature patterns. Ask what the chosen method can locate and what remains concealed. An infrared image shows apparent thermal conditions with instrument and environmental limitations; it is not a direct map of water, structural capacity or every air route.
Do not climb into an attic, disturb suspect insulation or seal around combustion-related components to test a theory. Access, materials, electrical conditions and venting can change the safety requirements. Supply plans and prior work records instead. If retrofit work is proposed, request an explanation of how the relevant interfaces and ventilation will be coordinated.
Trace the separate control layers
The separated planes help distinguish structure, insulation and weather-facing layers.
Numbers identify the parts explained below.
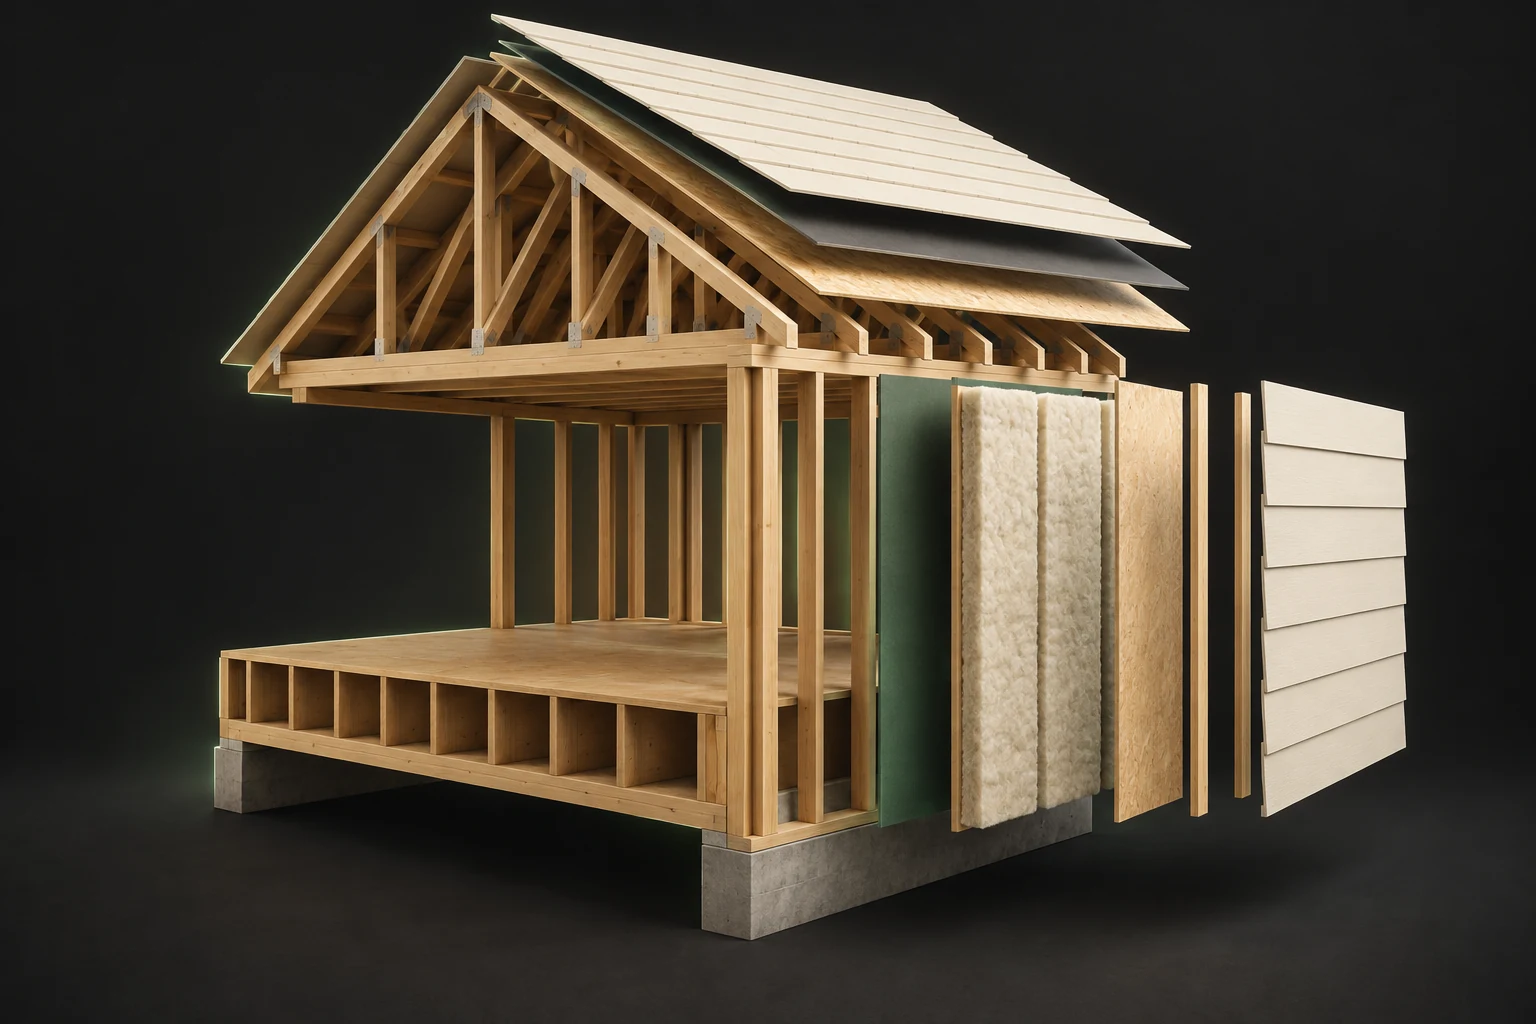
- Roof interface
Ask how the roof meets the wall and how that junction was assessed.
- Insulation space
Thickness in an illustration is not a performance rating.
- Exterior planes
A face finish does not reveal the air/water control behind it.
What does this illustration leave out?
Actual layer order, material specifications, junction continuity and moisture condition require records or assessment. This illustration explains an idea. It is not an installation guide.
Which records or qualified assessment explain the control-layer continuity and moisture limits of this assembly?
Explore this with HomeAI ↗Opens an editable question. Nothing is sent until you choose to send it.Treat ventilation as an assembly question
The presence of roof vents is not a measurement of effective airflow. Their relationship with the roof construction, insulation and intended air-control layers matters. Some roofs have accessible attics and others have compact or mixed arrangements. Applying a vented-attic assumption to every roof can confuse a useful drawing with an actual construction detail.
Ask the assessor to identify the arrangement before recommending changes. A proposal should explain which parts are being evaluated, whether access or drawings support the conclusion, and how a modification fits the overall assembly. Ventilation alone should not be presented as proof that air leakage, water protection or winter moisture concerns have been resolved.
Keep the evidence language specific. A contractor observed an obstructed component is different from a contractor verified the whole roof's ventilation. A photograph of a grille is different from a documented path. These distinctions help compare proposals and preserve useful evidence if the first intervention does not address the reported pattern.
Read leakage and protection records separately
Water can become visible some distance from its entry location. A stain near an exterior wall may be consistent with several roof or assembly questions. Record its exact interior position, first noticed date and changes during weather. Avoid declaring that the stain directly below an ice mass proves that particular mass caused the leak.
NRCan distinguishes managing water entry from preventing ice formation. A protective membrane can address part of the water pathway without stopping the winter conditions that create ice. A roof-covering invoice and an attic air-control invoice should therefore retain their actual purposes. Neither should automatically become a claim that all future winter leakage has been eliminated.
For recurring wet materials, request qualified investigation of the source and affected assembly. Repainting is evidence of a finish change, not a documented moisture resolution. If the area has been repaired, keep findings, exclusions, work scope and follow-up together. Do not assume the repair addressed the same place or mechanism as a later observation.
Keep immediate hazards ahead of documentation
Observe winter roof conditions from safe ground, away from falling snow or ice and without obstructing emergency access. Do not walk onto a snowy roof, chip ice with sharp tools or work near overhead electrical lines. NRCan cautions that snow and ice removal can be difficult, hazardous and damaging to the roof. Use qualified help when removal or access is needed.
Snow depth alone cannot establish structural loading or capacity. The roof configuration, snow condition, accumulation pattern and structure all matter. Follow current local emergency directions and seek an appropriately qualified assessment for suspected structural concerns. The weather-impact guide identifies possible regional storm effects; it cannot clear an individual roof for occupancy or further loading.
If there is a present collapse concern, falling material, water contacting electrical equipment or an active CO alarm, respond to that immediate danger rather than finishing a photo record. For CO, leave immediately and call emergency services from outside. For suspected indoor gas, leave without operating switches and call the gas utility or emergency services from outside.
Work through a fictional repeating edge pattern
A fictional owner notices ice repeatedly at one valley and a stain that appears after some thaw periods. A roofing invoice says an edge membrane was added two years earlier. The owner has no attic assessment. The documents do not establish whether the current water path is the previously repaired one, and the recurring ice does not prove that the membrane work failed.
The owner records the stain and safely photographs the exterior pattern with dates. They ask for a scoped review of water entry and the relevant roof/attic construction. Useful questions include what supports the proposed cause, whether inaccessible areas limit the finding, and whether heat, air control or roof-water management needs a separate assessment. None requires the owner to enter the attic or provoke another leak.
Suppose the review identifies one confirmed roof defect but cannot assess the concealed ceiling junction. The next plan can address the documented defect while preserving that remaining uncertainty. It should not claim the whole winter mechanism is understood. A later observation becomes follow-up evidence, not a retroactive justification for an unsupported initial diagnosis.
Plan a coordinated seasonal record
Keep roof and attic construction information, insulation or air-control work, roof repairs, moisture investigations and safe weather-linked observations in one file. Identify which source belongs to each statement. A receipt shows work completed; a specialist's findings may explain why; follow-up describes the conditions observed afterward. Separating those roles makes the history useful.
Before a major retrofit, ask how the proposal addresses transitions, moisture, ventilation and existing equipment. A narrowly scoped energy assessment can inform heat-loss decisions without certifying roofing or structure. A roofing assessment can address water-shedding components without establishing household ventilation. Coordination is a reason to ask complementary professionals, not to expect one general report to answer everything.
Canada's coastal, prairie, mountain and northern conditions differ, as do roof forms and local requirements. Keep the actual climate and assembly in the discussion. The practical next task might be obtaining a missing drawing or booking a qualified water-entry assessment. It should not be a nationwide instruction to add vents, replace insulation or remove a prescribed depth of snow.
Keep learning about the connected parts
Practice the distinction.
Ice near a repaired valley
Fictional learning scenario: edge ice and intermittent staining recur after a documented roofing repair.
Reported observations
- The repair invoice describes water-protection work.
- The present stain is weather-linked.
- No attic or concealed-junction assessment is available.
Compare the explanations
Expand each possibility to see the evidence needed to distinguish it. Similar symptoms can have different mechanisms.
Water-entry component
A roof-water pathway may require investigation without proving the earlier work failed.
Scoped roofing findings tied to the present observation.
Heat and air interaction
Roof temperature conditions may be relevant but are not established by exterior ice alone.
Construction information and an appropriate building-science assessment.
A useful next question
Arrange a qualified review that separates water entry from heat/air questions and states inaccessible areas.
The example establishes no roof capacity, cause, installation defect or prescribed retrofit.
Know what the words mean.
- Ice dam
- An accumulation that can obstruct roof drainage after meltwater refreezes.
- Thermal bridge
- A route with greater heat transfer than the surrounding insulated assembly.
- Assembly scope
- The particular roof, ceiling and transition components evaluated in an assignment.
Questions to bring
to the conversation.
- What was actually observed?
- Which part was assessed, and what was inaccessible?
- What record supports the conclusion?
- Who can resolve the remaining technical question?
Separate a showing observation, an existing record and a new professional assessment. Unknown means a question remains; it does not automatically mean a defect.
Use the evidence planner ↗Go to the source.
Original HomeAI explanation informed by these public references. Sources support the underlying guidance; they have not reviewed or endorsed HomeAI. Diagrams are conceptual, and calculator outputs depend on your inputs.
Publication & source review
First published .
- Natural Resources Canada · Roofs and attics
- Natural Resources Canada · Comprehensive air-leakage control
- Government of Canada · Preparing for winter storms
- Environment and Climate Change Canada · Weather impact guides
- Natural Resources Canada · How your house works
- Health Canada · Preventing carbon-monoxide exposure
- FortisBC · Gas leaks and odour
Have a question about your home?
Start with the symptom, timing and what you have observed.
Ask HomeAI