- Observe pooling and runoff from accessible ground.
- A slope calculation describes geometry, not an approved drainage design.
- Water after rain does not prove where it entered.
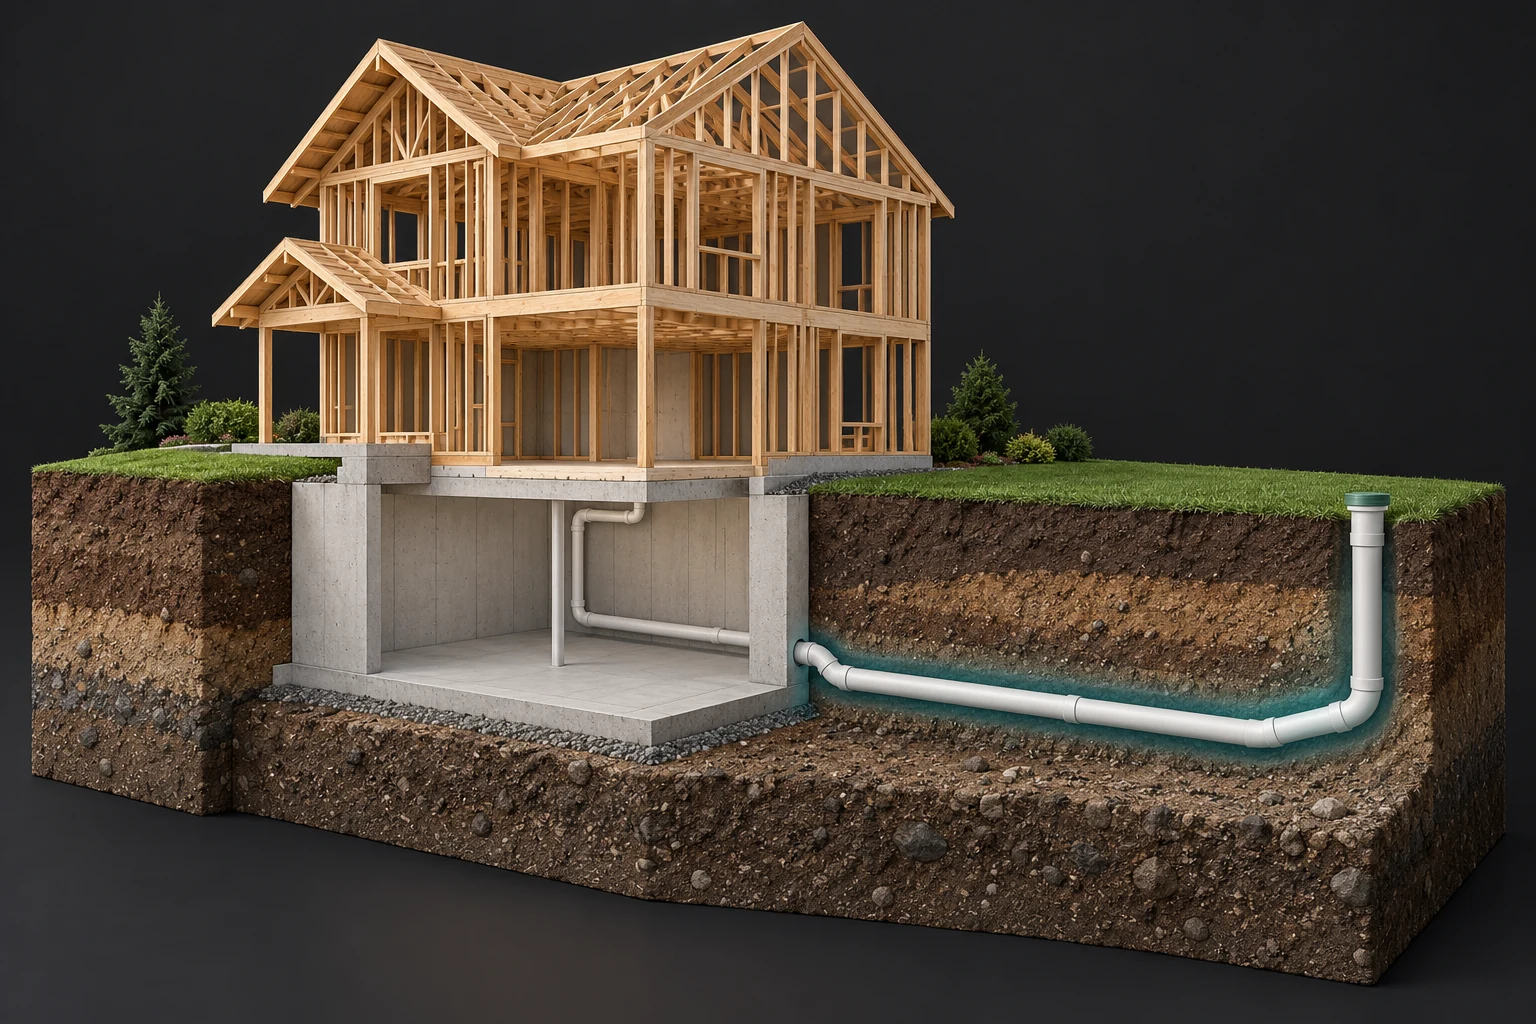
Conceptual architecture. Layout, sizes and routes are illustrative; the picture does not describe your home’s condition.
Explore this in the visual atlas ↗2 picture lessons appear beside the questions in this guide. Use them to understand the explanation, then consider what it means for your home.
Start at the roof and work outward
Rain landing on a roof concentrates at gutters and downspouts. Where that discharge lands affects how much water reaches the foundation area. Surface grading then directs water toward or away from the house, while soil conditions, paving and subsurface drainage affect what happens below ground.
Look from accessible ground for disconnected downspouts, overflow marks, ponding and low areas beside the house. Note whether the condition appears during heavy rain, prolonged rain or snowmelt. Do not climb onto a roof or enter an excavation for these observations.
Connect the room, the envelope and the site
The model connects rooms, weather-facing surfaces and the ground. Its purifier and exterior shade represent different functions.
Numbers identify the parts explained below.
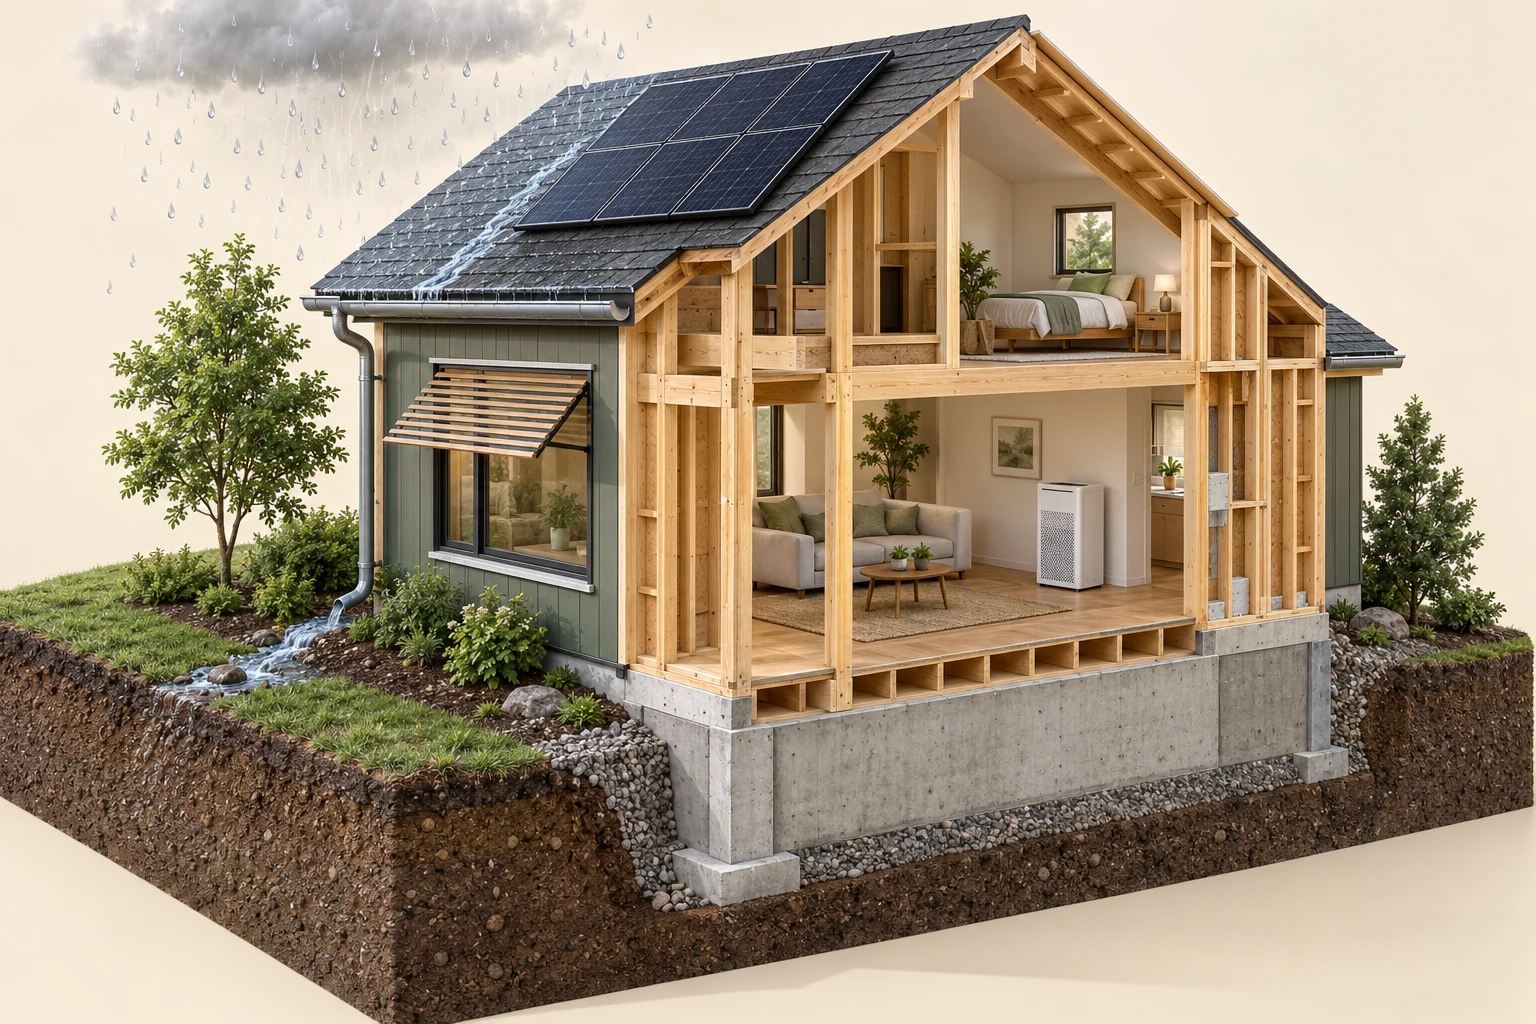
- Weather-facing roof
Observe safely from accessible ground; do not infer a cause from one mark.
- Room equipment
Confirm what the device does and the scope of its performance information.
- Ground connection
Site and buried conditions differ from the visible room.
What does this illustration leave out?
Exposure, airflow, filtration, moisture, foundation condition and parcel risk require specific evidence. This illustration explains an idea. It is not an installation guide.
How do I separate observations about the room, equipment and site before choosing a specialist scope?
Explore this with HomeAI ↗Opens an editable question. Nothing is sent until you choose to send it.Grade is a ratio
Slope equals vertical change divided by horizontal distance. Use matching units, then multiply by 100 to express a percentage. A drop of 7.5 cm over a horizontal run of 1.5 m corresponds to 5%. The calculator lets you explore that geometry; it cannot determine property boundaries, acceptable discharge points or a drainage design.
Government of Canada guidance describes 5% as ideal and 2% as a commonly considered minimum in relevant situations, with different considerations for paving. Local rules, site constraints, nearby properties and foundation clearances govern actual work. A generic target should not become a reason to pile soil against siding or move water onto a neighbour.
Below ground adds uncertainty
Surface observations do not show the condition of foundation waterproofing, weeping tile or a sump system. A damp wall after rainfall is evidence of timing, not proof of the failure point. Water may travel through cracks, penetrations, joints or porous materials, and more than one mechanism can occur together.
A professional can compare inside and outside elevations, inspect accessible drainage equipment and investigate likely entry paths. Foundation movement or structural cracking needs qualified assessment. Do not seal over a recurring symptom and assume the underlying moisture problem has ended.
Document a storm without increasing risk
Photograph pooling from a safe dry position, note rainfall timing and record which interior locations become wet first. Mark the extent of dampness and whether it returns after repairs. In multi-unit or shared drainage settings, involve the responsible owner or manager.
Avoid wet electrical equipment, unstable excavations and sewage-contaminated water. If there is immediate flooding or structural concern, stay clear and arrange appropriate help. A useful handoff includes the pattern, not a confident unverified diagnosis.
Distinguish routing from waterproofing
Roof water, surface runoff and below-ground water can reach different parts of the home. A downspout that sheds water into a low area and a failed below-ground system are not interchangeable diagnoses. The useful first map shows collection points, discharge locations, pooling and the timing of interior evidence. Observe only from safe accessible ground.
Surface geometry can change after soil settles or landscaping changes. The slope calculator describes an entered drop and run; it does not account for the complete catchment, soil response, neighbouring property or discharge restrictions. A steep line drawn on a diagram can still direct water to the wrong destination. Route and receiving condition matter as well as the ratio.
Crack width, orientation, movement history and water timing are inputs to a qualified assessment. A single photograph cannot establish structural significance, and an apparent cosmetic repair cannot establish that movement stopped. Ask whether the professional is investigating water entry, structural movement or both, and what evidence would distinguish them.
Build a weather-linked evidence record
Use dated photographs from the same accessible viewpoints and note rain, snowmelt and recent site work. Mark the affected interior location without assuming it lies directly beneath the source. Water can travel through assemblies before it becomes visible. Do not enter contaminated or electrically hazardous areas to complete a record.
For a buyer, ask for previous water-event and repair records and the limitations of the inspection conditions. A dry showing is not a storm test. For a seller, describe completed drainage work with its actual scope and keep follow-up records. A specialist should explain what was addressed and what remains unverified, rather than promising that every future storm has been eliminated.
A slope measurement describes geometry, not the whole catchment
A measured drop divided by its horizontal run describes one line. With a fictional 100 mm drop over 2,000 mm, that line has a 5% slope. The arithmetic establishes neither a locally required slope nor a complete drainage design. It omits the area contributing water, receiving route, surface changes and below-ground response. A correct percentage can still describe a route toward an unsuitable destination.
Observe where roof discharge, hard surfaces and ground appear to collect or release water from safe ground. Keep the timing of rain, snowmelt and interior dampness with those observations. Delayed indoor evidence does not establish a single buried cause, while water visible immediately after a storm does not prove it entered at the nearest exterior puddle.
Ask a qualified professional which parts of the route are confirmed and which need records or further investigation. A site-water assessment, foundation moisture review and sewer investigation may answer different questions. Protective plumbing also has its own route limits. A backwater device or sump cannot be assumed to resolve every wall, window-well or surface-water concern.
Follow roof water beyond the downspout
The foundation supports the house above it. Beside the wall, a downspout brings roof water to a splash block, while the yard provides the next part of the surface-water path. The drawn crack gives us a place to discuss an observation; it is not a finding at a real home.
Numbers identify the parts explained below.
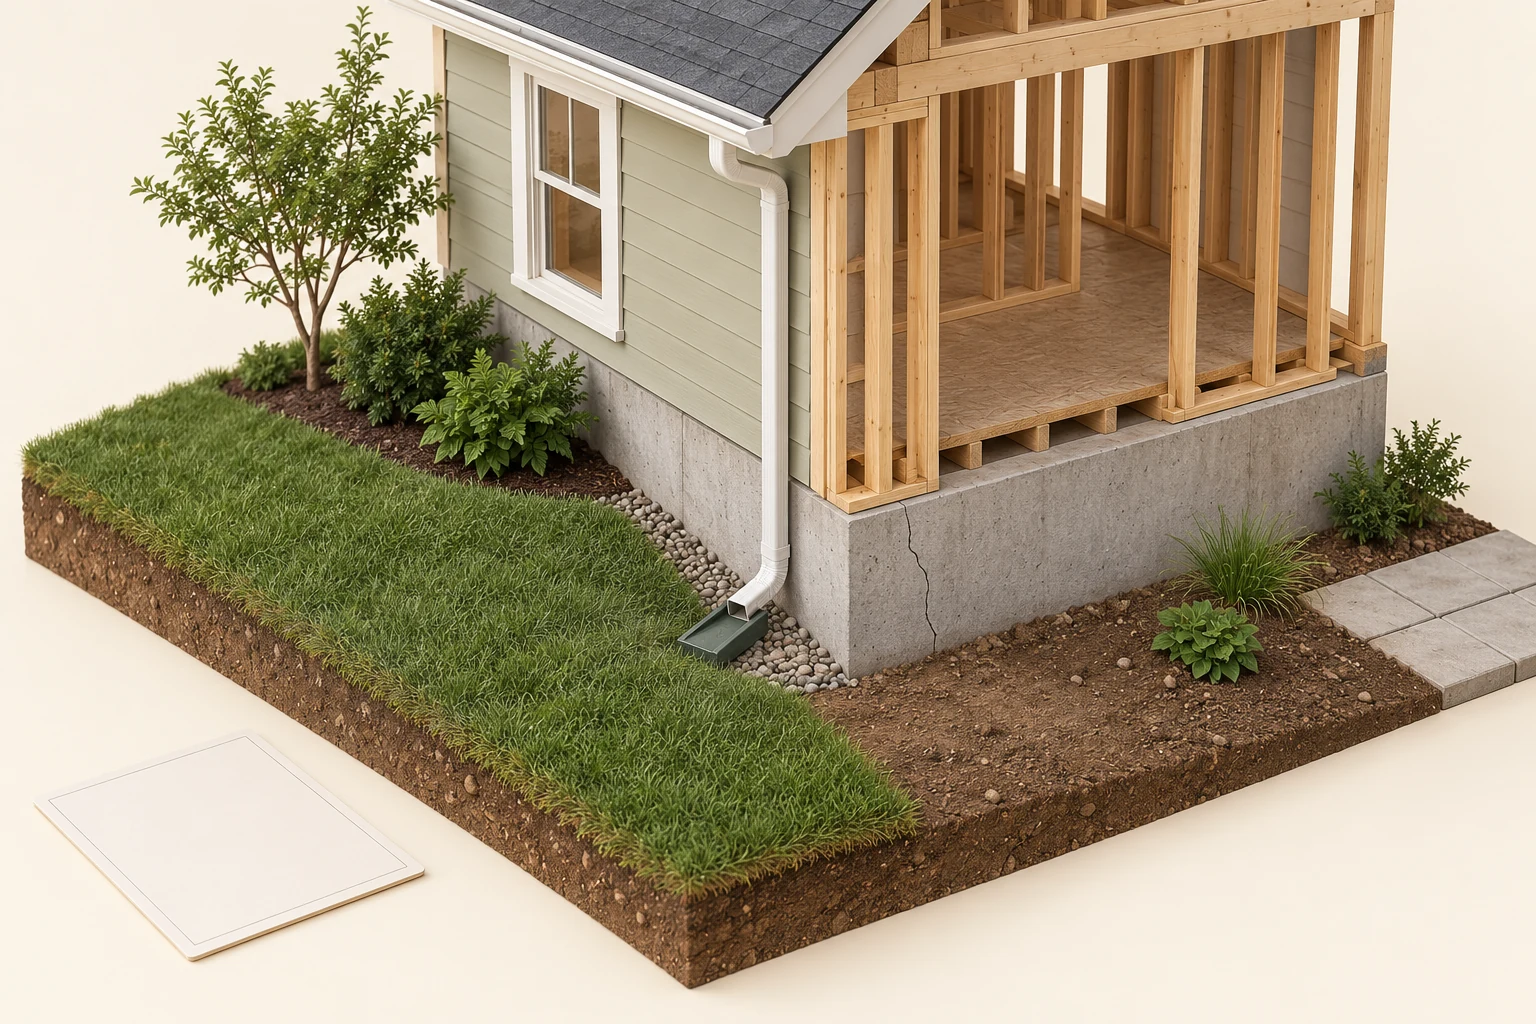
- Grass and ground
Grass is the yard’s surface finish; the levels beneath it influence where surface water goes. From safe, ordinary access, note ponding or water near the house and ask how the actual grading carries it onward. A green lawn alone does not answer that question.
- Bare-soil area
An unfinished or altered area can change the question about final ground levels. Ask what work remains, whether the grading file matches the present yard, and whether later landscaping changed it. The pictured patch has no recorded construction history.
- Downspout and splash block
The downspout carries roof water down; the block receives it at ground level. Then the rest of the yard must take it somewhere appropriate. Follow that next question in the actual drainage plan; the illustration does not show a complete discharge design.
What does this illustration leave out?
The scene supplies no crack measurements, movement history, surveyed ground levels or observed water flow. It cannot identify the cause of a real crack or establish structural condition. Local grading requirements and any repair need a property-specific assessment. This illustration explains an idea. It is not an installation guide.
After water leaves this home’s downspout, where does it go, and do the present ground levels match the drainage plan?
Explore this with HomeAI ↗Opens an editable question. Nothing is sent until you choose to send it.Work through a fictional low-area and delayed dampness record
A fictional owner measures a sloping line beside the house, photographs pooling beyond its end, and notices basement dampness the following day. An old invoice says downspout extended. These records support a route question and a chronology, but do not establish foundation-drain failure or prove that the extension caused the present pattern. The invoice's exact discharge scope remains relevant.
The owner asks a site or building professional to assess the reported water pattern and define any complementary plumbing or structural question. They do not excavate, redirect water onto adjoining land or treat a single crack photograph as a structural finding. The report should explain methods, observations and exclusions, including the weather conditions actually assessed.
Suppose a receiving-area concern is identified but below-ground conditions remain outside the assignment. Preserve both facts. A scoped improvement can be discussed without claiming that every storm or source has been eliminated. Follow-up observations under their actual conditions help evaluate the intervention while acknowledging that a quiet weather period is not a demanding event test.
Keep learning about the connected parts
Keep learning about the connected parts
Drainage geometry lab
Explore slope using a vertical drop and horizontal run.
Slope % = drop ÷ run × 100 (matching units)
Geometry only. Local rules, siding clearance, property boundaries and drainage design govern actual work.
Several climate questions. Different evidence.
An open timber frame above a visible foundation and soil section. Illustrative rain, roof runoff, a gutter and an above-ground downspout discharge. Roof solar panels, exterior window shading and a closed indoor air-cleaner cabinet.
The evidence the illustration cannot supply
Actual ground slope, drainage connections, foundation moisture and flood performance. Solar output, overheating performance and suitable shading for a particular climate. Filter compatibility, achieved clean-air delivery and an appropriate site-specific design. This is a separate conceptual teaching house, not another view of a surveyed property.
Practice the distinction.
A correct slope leading to pooling
Fictional learning scenario: one measured line slopes, but its destination pools and indoor dampness appears later.
Reported observations
- The slope describes only one line.
- The weather and indoor timing are recorded.
- Buried conditions are unknown.
Compare the explanations
Expand each possibility to see the evidence needed to distinguish it. Similar symptoms can have different mechanisms.
Surface-route concern
The receiving area may be relevant without proving the interior entry path.
A scoped site-water assessment.
Another entry or collection route
Below-ground or building questions may require separate methods.
Appropriate records and qualified investigation.
A useful next question
Ask which routes are supported and which remain outside the assessment.
The example supplies no grading design or structural diagnosis.
Know what the words mean.
- Catchment
- The area contributing water to a particular route or location.
- Receiving route
- Where collected or redirected water goes next, with site and local constraints.
Questions to bring
to the conversation.
- What was actually observed?
- Which part was assessed, and what was inaccessible?
- What record supports the conclusion?
- Who can resolve the remaining technical question?
Separate a showing observation, an existing record and a new professional assessment. Unknown means a question remains; it does not automatically mean a defect.
Use the evidence planner ↗Go to the source.
Original HomeAI explanation informed by these public references. Sources support the underlying guidance; they have not reviewed or endorsed HomeAI. Diagrams are conceptual, and calculator outputs depend on your inputs.
Publication & source review
First published .
Have a question about your home?
Start with the symptom, timing and what you have observed.
Ask HomeAI