- A green finished yard, a grading certificate and an inspection result establish different things; ask which stage and date each covers.
- Water routing involves the roof, ground, connected swales and receiving destination, not a slope beside the wall alone.
- Preserve seasonal limitations, unfinished work and later landscape changes so the next check answers a named question at the actual property.
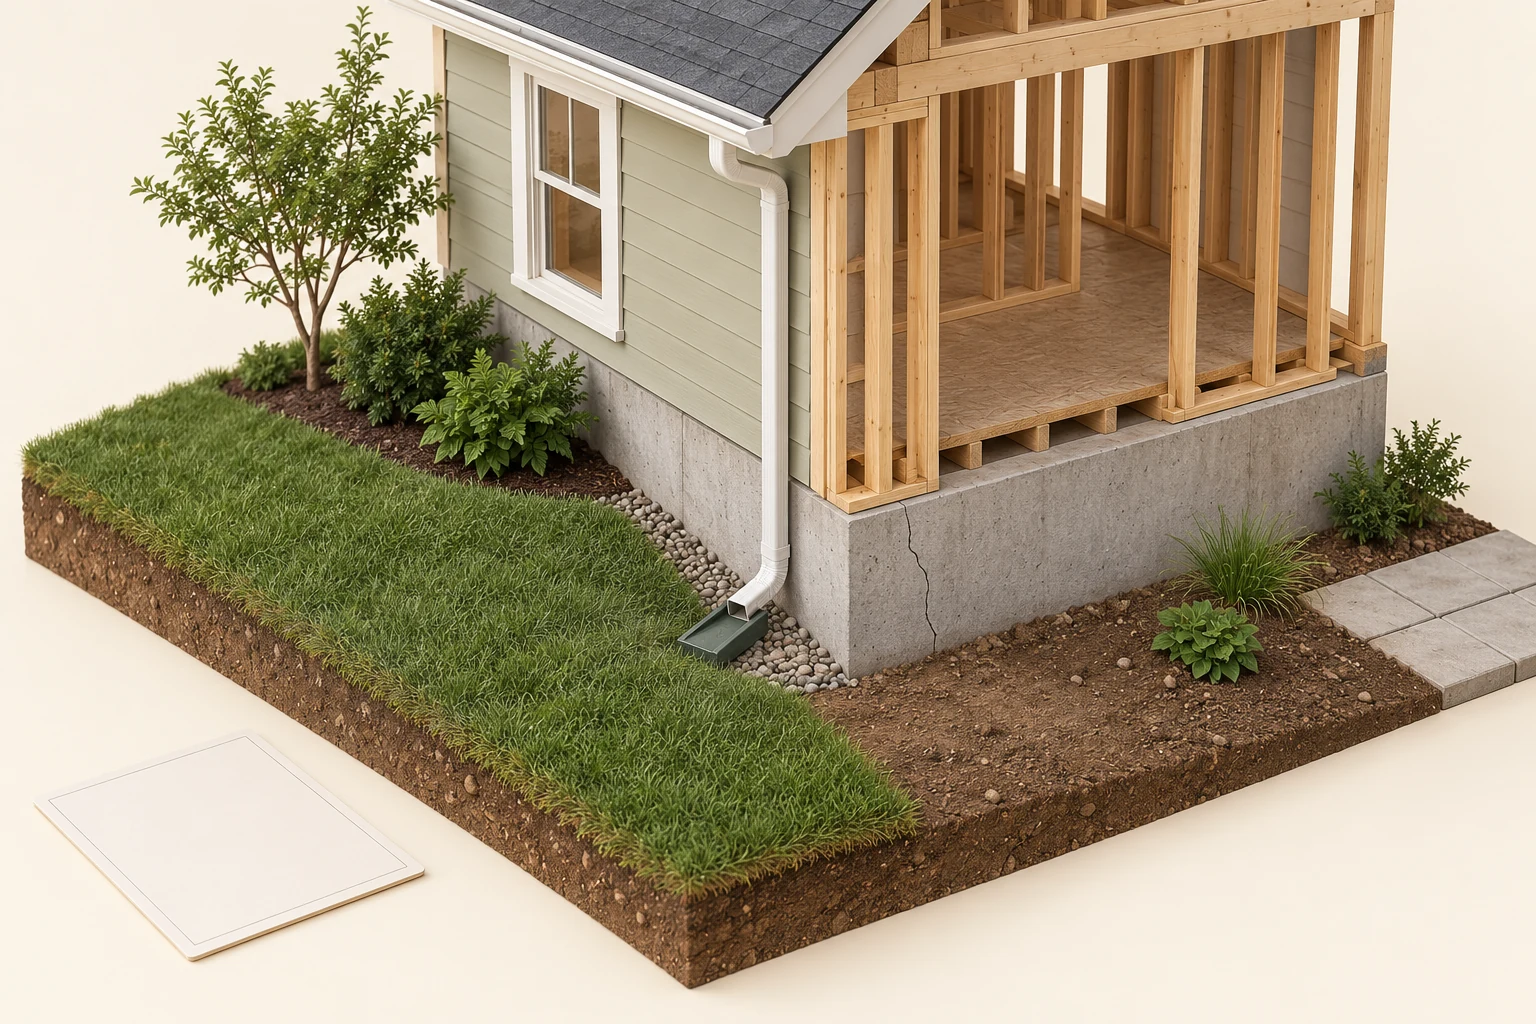
The foundation supports the house above it. Beside the wall, a downspout brings roof water to a splash block, while the yard provides the next part of the surface-water path. The drawn crack gives us a place to discuss an observation; it is not a finding at a real home.
About this illustration
The scene supplies no crack measurements, movement history, surveyed ground levels or observed water flow. It cannot identify the cause of a real crack or establish structural condition. Local grading requirements and any repair need a property-specific assessment. This is a conceptual teaching model, not an assessment of your home.
3 picture lessons appear beside the questions in this guide. Use them to understand the explanation, then consider what it means for your home.
Why does a finished-looking yard leave a drainage question?
Sod and a tidy path show a finished surface at a particular visit. They do not identify surveyed elevations, the intended drainage pattern or what happened beneath the landscaping. A yard can look flat from one viewing angle while its low points and connected routes matter elsewhere. Begin with the property’s records and the water question, then use the visible surface as context.
Calgary’s lot-drainage guide describes connections among private yards, roof drainage and public infrastructure. Water needs a route across the site and an appropriate receiving destination. A local low point might be a problem or part of an intended arrangement; the design and professional interpretation establish its role.
A picture lesson can expose the relationships among house, soil and downspout. It cannot supply measured slope, actual catchment, parcel boundaries or observed storm performance. Ask the builder what was completed, surveyed and checked after the last relevant site work. Keep those verbs separate in the handover record.
Follow roof water beyond the downspout
The foundation supports the house above it. Beside the wall, a downspout brings roof water to a splash block, while the yard provides the next part of the surface-water path. The drawn crack gives us a place to discuss an observation; it is not a finding at a real home.
Numbers identify the parts explained below.
- Grass and ground
Grass is the yard’s surface finish; the levels beneath it influence where surface water goes. From safe, ordinary access, note ponding or water near the house and ask how the actual grading carries it onward. A green lawn alone does not answer that question.
- Bare-soil area
An unfinished or altered area can change the question about final ground levels. Ask what work remains, whether the grading file matches the present yard, and whether later landscaping changed it. The pictured patch has no recorded construction history.
- Downspout and splash block
The downspout carries roof water down; the block receives it at ground level. Then the rest of the yard must take it somewhere appropriate. Follow that next question in the actual drainage plan; the illustration does not show a complete discharge design.
What does this illustration leave out?
The scene supplies no crack measurements, movement history, surveyed ground levels or observed water flow. It cannot identify the cause of a real crack or establish structural condition. Local grading requirements and any repair need a property-specific assessment. This illustration explains an idea. It is not an installation guide.
After water leaves this home’s downspout, where does it go, and do the present ground levels match the drainage plan?
Explore this with HomeAI ↗Opens an editable question. Nothing is sent until you choose to send it.How do rough grade, final grade and landscaping differ?
Edmonton describes rough grading as shaping suitable site material to the approved lot-grading plan after building construction. Final grading adds the topsoil layer to that plan before decorative landscaping. Sod, mulch and other finishes follow. The stages have different material surfaces and different records; rough approval cannot simply be relabelled final approval because grass was added later.
The local process also separates who performs the work from the property owner’s responsibilities. A builder or developer may complete a stage, while responsibility and the buyer’s agreement need their own confirmation. Do not assume final grading is included or excluded from every Canadian new-home contract.
Ask which surface was surveyed and what remained to be installed on that date. Preserve the stage name from the document rather than translating it into yard done. Another municipality may organize completion differently. The point of the distinction is to identify the exact work and evidence still needed for this address.
Why can excavated soil settle after possession?
Construction can disturb soil around a basement excavation and along utility trenches. ANHWP’s maintenance guidance identifies those excavated areas as susceptible to later settlement that can create depressions and collect water. The lawn surface and the soil supporting it are therefore separate layers to understand; replacing a finish does not itself explain or correct the underlying geometry.
A depression beside a wall raises a surface-water question. It is not proof that a footing settled, that a buried service was damaged or that groundwater entered the basement. Those are distinct questions requiring their own records and methods. Describe where the visible change occurred and when it was first noticed.
Request a qualified explanation of the affected material, drainage route and appropriate corrective scope. Do not excavate, add soil against cladding or fill a swale based on this lesson. There is no universal number of months after which all disturbed ground is stable or every new-home yard has completed its settling.
How do grading plans and as-built records differ?
A design plan describes intended elevations and drainage relationships. An as-built survey records the installed elevations at its survey date. Edmonton’s guidelines explain that its grading certificates include both design and as-built information at specified locations, together with relevant site features. The comparison belongs to the actual parcel and stage, rather than a neighbour’s similar house.
Look for address or lot identification, plan version, survey date, relevant features and professional certification. Ask the surveyor or designer to explain which points and routes matter. Do not subtract values with different references or infer intermediate surface conditions from widely separated points without professional interpretation.
An as-built document does not necessarily describe a later patio, moved downspout, utility repair or landscape fill. Record changes made after its date and request the appropriate updated review. Keep the approved design, constructed-condition record and subsequent revisions together so the professional can distinguish intended work from present conditions.
A terrain picture is different from a measured record.
A pale house corner and grey foundation-style base meet a lawn. A graphite downspout ends over a rectangular pad. A concrete walkway is distinct from a curved concave grass depression. A small rear-left snow patch and a deliberate front soil slice appear; no buried pipes are rendered.
Numbers identify the parts explained below.
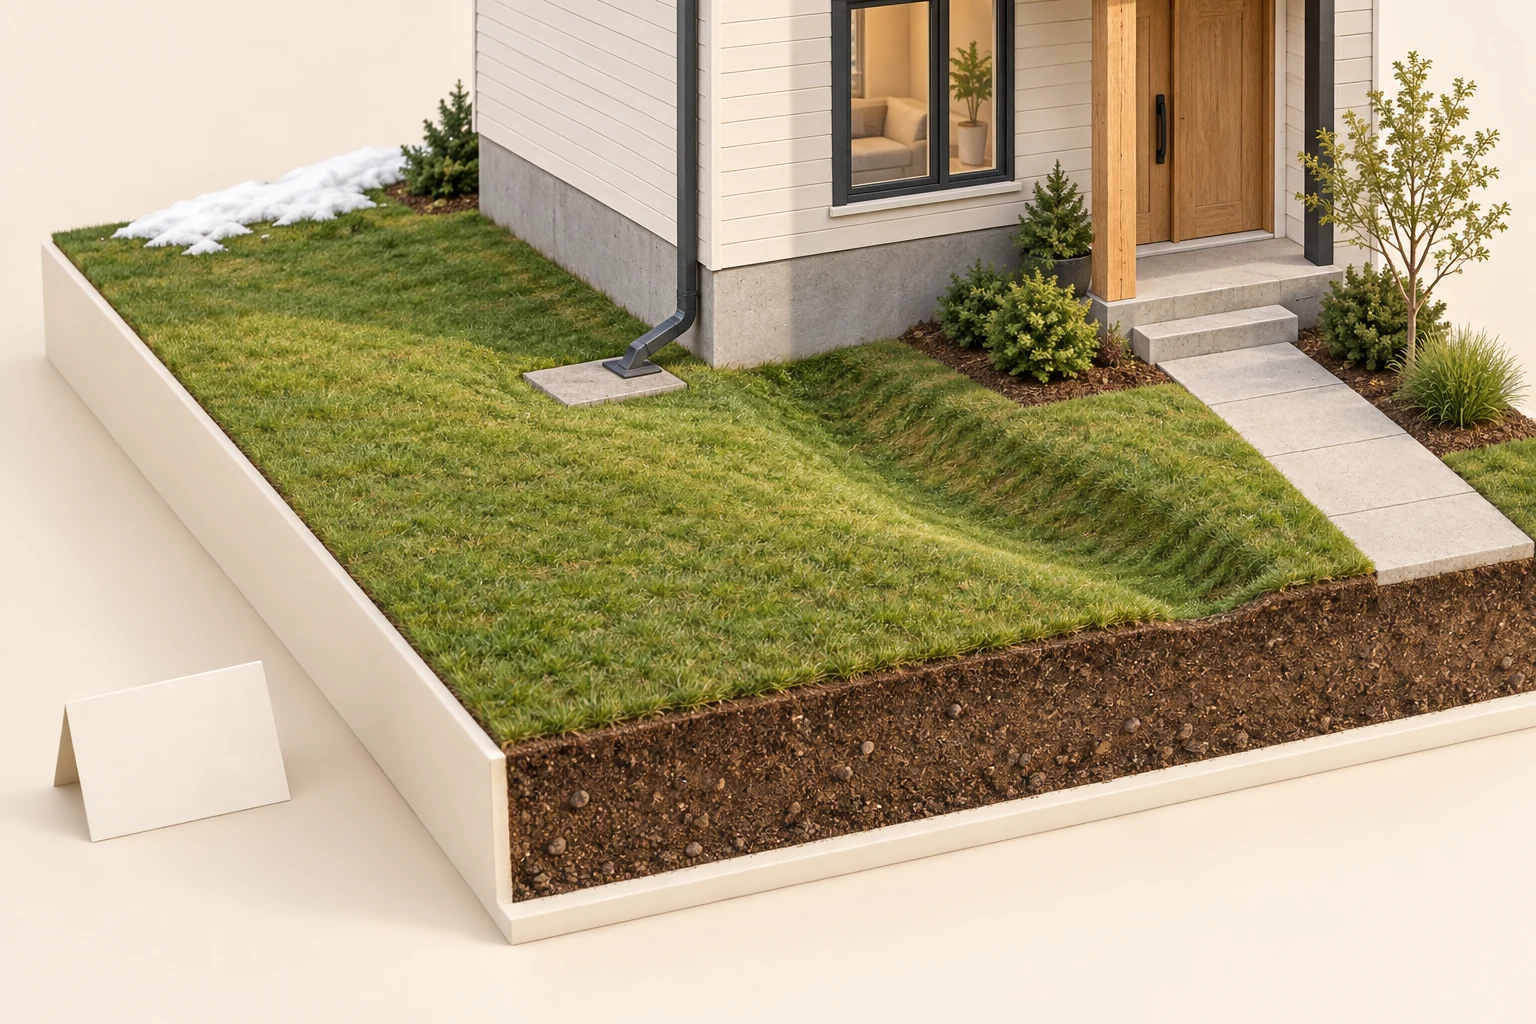
- Grass depression
Stylized concave terrain; no approved swale geometry or demonstrated flow direction.
- Concrete walkway
Visible surface feature; no surveyed elevation, ownership boundary or drainage result.
- Soil slice
Deliberate conceptual cutaway without pipes; actual buried routes remain unknown.
What does this illustration leave out?
The stylized terrain supplies no surveyed elevations, true slope, flow direction, approved swale, drainage capacity, clearances, lot boundaries or grading acceptance. The outlet supplies no measured extension length, discharge adequacy or lawful destination. Bare lawn does not prove year-round performance or inspection completeness. The soil slice omits pipes as a teaching choice; it establishes no actual service absence, location or condition. No water, defect or repair finding is depicted. This illustration explains an idea. It is not an installation guide.
How do the actual approved plan, as-built measurements and local acceptance records differ for this address?
Explore this with HomeAI ↗Opens an editable question. Nothing is sent until you choose to send it.Is a submitted certificate the same as an approval?
A document prepared, a document submitted and an inspection approved are different events. Edmonton’s approval process includes a survey certificate, submission, municipal inspection and an inspection report identifying the result. Its approval concerns conditions observed at that inspection. Preserve the actual result, conditions and any deficiencies, rather than treating a file named final as an approval.
Calgary uses an As-Constructed Grade Certificate and qualified certification in its own process. Its current page tells owners to confirm grades before landscaping and distinguishes the municipal Permission to Occupy date from contractual possession. Those local terms are useful examples of why a move-in date cannot stand in for every completion or reporting date.
Ask the relevant authority or qualified adviser which process applies to the development and which records resolve status. A grading completion record answers a site question. It is not a warranty-coverage determination, a broad home-inspection result or proof of behaviour through every future storm.
Why is one sloping line different from the complete water route?
A surface can fall away from the wall and still lead toward another low point. The receiving route matters as much as the first direction of travel. Trace the proposed relationships on the actual plan: roof collection, discharge, nearby surfaces, swale and destination. Do not infer a route behind a fence or across a property boundary from a single photograph.
A swale is a shaped surface-water route, rather than unused space waiting for soil or a garden. Its connection downstream and any shared or registered constraints need confirmation. Calgary’s guide explains that private and public drainage features interact. A route that works only until a later obstruction is reached leaves a different question from the local slope beside the wall.
Keep any measured slope within its actual line and method. A percentage alone omits contributing area, receiving condition and the rest of the site. Ask the professional what the complete design requires; this lesson supplies no Canada-wide slope target or permission to redirect water to another property.
Do all downspouts and foundation drains go to the same place?
Roof discharge, surface runoff and foundation drainage do different jobs. Edmonton’s guidelines describe different site-servicing arrangements: specified foundation service and storm service have different requirements for roof and foundation water. That local example shows why neither always discharge onto the lawn nor always connect underground is a safe universal rule.
Have the builder and qualified drainage professional identify this parcel’s accepted arrangement and the installed routes. An extension or block visible at a downspout shows a component, not the whole discharge destination. A below-ground pipe disappearing beside a wall does not establish whether it serves roof water, foundation drainage or another route.
Ask about discharge under ordinary conditions and the record for any later alteration. Keep sanitary sewer evidence separate. A sewer camera recording cannot certify the yard’s surface grading, while a grading certificate cannot establish the condition of every buried pipe. Do not open drains, reconnect a leader or modify a sump route to explore the difference.
How can a patio, garden or rain barrel change the question?
Adding an impermeable surface, a raised edge or a structure can change where water collects or travels. Give the landscape professional the original drainage plan and the proposed layout together. Ask how swales, outlets, window wells and building interfaces remain functional and accessible. A visually appealing design still needs its site-specific drainage explanation.
Ottawa’s March 2026 landscaping guide directs projects to preserve approved drainage patterns and explains how to request an existing grading plan. It also distinguishes approximate mapping from exact boundaries established by a licensed surveyor. These are Ottawa examples; another municipality’s alterations and approvals must be checked locally before work.
Stored water has an overflow question as well as a storage benefit. Calgary’s climate-ready guidance calls for appropriate rain-barrel overflow away from homes. Ask where overflow goes when storage is full, without choosing a destination from this diagram. A rain garden or permeable material likewise needs an appropriate site design; its name is not a foundation-protection guarantee.
What can a winter walkthrough establish, and what remains for spring?
A snow-covered surface limits what can be observed about elevations, outlets and low areas. Preserve the limitation and identify what a later check is meant to resolve. Winter possession is not evidence that final grading is missing, but neither does an earlier summer certificate describe every later change under the snow.
Edmonton’s FAQ says grading inspections require visible ground and describes its usual favourable season. That is a local service condition, not a Canadian promise that a particular month will permit assessment. Arrange the actual timing with the responsible provider or authority, considering access, ground condition and outstanding work.
Record temporary arrangements and the agreed responsible contact without altering them yourself. A useful deferred item says which yard area or record is unresolved, who will act and what evidence is expected. Check warranty and agreement reporting dates separately so a plan to revisit in spring does not silently replace a formal reporting step.
How should rain, thaw and later site work be observed?
Use safe ordinary observations. Preserve dates of pooling, the visible location, approximate duration actually witnessed and when any indoor symptom was noticed. Record rain or thaw context as known rather than assign a precise local rainfall that was never measured. An interrupted observation cannot prove continuous standing water.
Keep a chronology of landscaping, adjacent construction and utility work with the original survey and inspection dates. Edmonton’s FAQ distinguishes approval at inspection from later maintenance and damage questions. A subsequent change warrants an updated question; it does not automatically invalidate the earlier finding or establish who caused the present condition.
Remain on safe accessible ground and out of hazardous flooded areas. Do not pour water, obstruct a swale or change a downspout to create a demonstration. Ask the professional which natural-event observations and additional methods can answer the concern and which hazards prevent access.
Describe the crack before deciding what it means
The foundation supports the house above it. Beside the wall, a downspout brings roof water to a splash block, while the yard provides the next part of the surface-water path. The drawn crack gives us a place to discuss an observation; it is not a finding at a real home.
Numbers identify the parts explained below.
- Drawn crack
A crack is a break in the surface you are looking at. Record where a real mark is, what surface it crosses and whether moisture or a change has been observed. Its shape in one picture cannot tell you its cause or whether it is moving.
- Foundation face
The foundation carries the building above. On a real home, the visible face may also have a coating or parging, a surface finish over the wall. Have the assessor identify which material is cracked before treating it as damage to the structural concrete.
- House above
The foundation observation belongs in the context of the whole building. Share relevant alterations, earlier assessments and dated observations with the qualified assessor. Do not choose a structural repair from the appearance of this illustration.
What does this illustration leave out?
The scene supplies no crack measurements, movement history, surveyed ground levels or observed water flow. It cannot identify the cause of a real crack or establish structural condition. Local grading requirements and any repair need a property-specific assessment. This illustration explains an idea. It is not an installation guide.
Is the mark in a finish or the foundation itself, what has changed, and what assessment would explain it?
Explore this with HomeAI ↗Opens an editable question. Nothing is sent until you choose to send it.What would a fictional winter-possession case teach?
A fictional buyer receives a rough-grade inspection report dated before possession. The yard is snow-covered, a patio remains unfinished and the purchase file includes a landscaping deposit. The buyer has no final-grade result. These facts identify questions; they do not show that the builder breached an obligation or that the yard will drain incorrectly.
The buyer asks which stage is agreed, who is completing it, what local submission and inspection are outstanding and how the patio affects the plan. They record the snow limitation and the deposit terms separately. In spring they notice a depression near a utility-work area and provide dated photographs with the construction chronology.
A qualified review may identify a surface correction, request a new survey or leave a buried-service question outside scope. Keep that distinction. The fictional lesson is to connect stage, date, actual change and responsibility without inferring pipe damage, structural settlement, warranty coverage or storm performance from the yard’s appearance.
Which questions belong in the Canadian possession and resale file?
Retain the applicable plan, as-built survey, inspection results, revised work, unfinished-item list and correspondence. Confirm local deadlines and responsibility with the relevant authority and agreement advisers. Do not import Edmonton’s stage names or Calgary’s certificate timing into another municipality, rural parcel or shared development without checking applicability.
If a warranty concern arises in Alberta, the government instructs owners to check coverage dates and follow the identified provider’s procedure. A builder discussion and a formal claim are separate records. Landscaping completion, deposit release, technical assessment and coverage each need their own answer; this guide determines none of those entitlements.
For shared yards, condominium or strata developments, identify the party responsible for plans, alterations and maintenance from the actual property documents. A HAUSE-trained realtor can coordinate the buyer’s record request and appropriate specialist review; verify actual training, licensing and availability with the team. Preserve the finished-work evidence for resale, while making later changes and unresolved seasonal questions clear.
Keep learning about the connected parts
Practice the distinction.
A rough-grade report at winter possession
Fictional learning scenario: snow covers the yard, a patio is unfinished and the buyer has a rough-grade report but no final-grade result.
Reported observations
- The supplied report identifies a particular earlier stage and date.
- Snow limits current surface observation.
- The patio and landscaping agreement need clarification.
- A later depression is observed near a reported utility-work area.
Compare the explanations
Expand each possibility to see the evidence needed to distinguish it. Similar symptoms can have different mechanisms.
Outstanding stage or records need completion
The present information gap may concern agreed work or an unprovided document.
Applicable plan, agreement, actual status and responsible completion contact.
Later site conditions need a new assessment
Surface conditions may have changed after the supplied survey or inspection.
Dated observations, work chronology and qualified current site review.
A useful next question
Clarify the local stage and obligations, retain the winter limitation and arrange a defined seasonal review without altering drainage.
No universal slope, new-home defect verdict, pipe-damage inference, coverage determination or deposit-release advice.
Know what the words mean.
- Rough grade
- A shaped base at the documented construction stage, with its meaning and approval process defined locally.
- Final grade
- The documented finished grading stage before or with landscaping, as defined by the applicable local process.
- Design elevation
- An intended height at an identified location and reference in the applicable plan.
- As-built elevation
- A surveyed installed height at an identified location, reference and survey date.
- Grading approval
- The applicable authority’s documented result for its inspected scope and conditions, distinct from preparing or submitting a certificate.
- Deferred observation
- A named question that could not be answered under the actual access, weather or completion conditions.
Questions to bring
to the conversation.
- What approved grading or drainage plan applies to this parcel and development type?
- Which rough or final stage, survey date and inspection result have actually been documented?
- Where should roof and surface water go under this property’s servicing arrangement?
- What winter access, unfinished work or later site changes limit the current finding?
- Who is responsible for outstanding grading and landscaping under the local process and agreement?
- What follow-up and reporting dates belong in the possession file?
Separate a showing observation, an existing record and a new professional assessment. Unknown means a question remains; it does not automatically mean a defect.
Use the evidence planner ↗Go to the source.
Original HomeAI explanation informed by these public references. Sources support the underlying guidance; they have not reviewed or endorsed HomeAI. Diagrams are conceptual, and calculator outputs depend on your inputs.
Publication & source review
First published .
Sources reviewed .
- City of Calgary · Lot grading and positive lot drainage
- City of Calgary · Guide to Lot Drainage
- City of Edmonton · Residential lot grading approval
- City of Edmonton · Residential Lot Grading Guidelines
- City of Edmonton · Residential lot grading questions
- Alberta New Home Warranty Program · Maintaining exterior elements
- City of Ottawa · Landscaping Education Guide
- City of Calgary · Climate-ready landscaping and yard
- Government of Alberta · New home warranty claims
Have a question about your home?
Start with the symptom, timing and what you have observed.
Ask HomeAI