- The reviewed automatic residential heads respond individually to heat at their operating elements. Warning, escape and water suppression have separate functions.
- In the named VK495 example, cover detachment and deflector release precede continued heating that opens the bulb-and-seal mechanism. Water delivery remains a supply question.
- A visible cover, product listing, plan and service note provide different evidence. Match the actual model, layout, connected water route and appropriately scoped verification through qualified help.
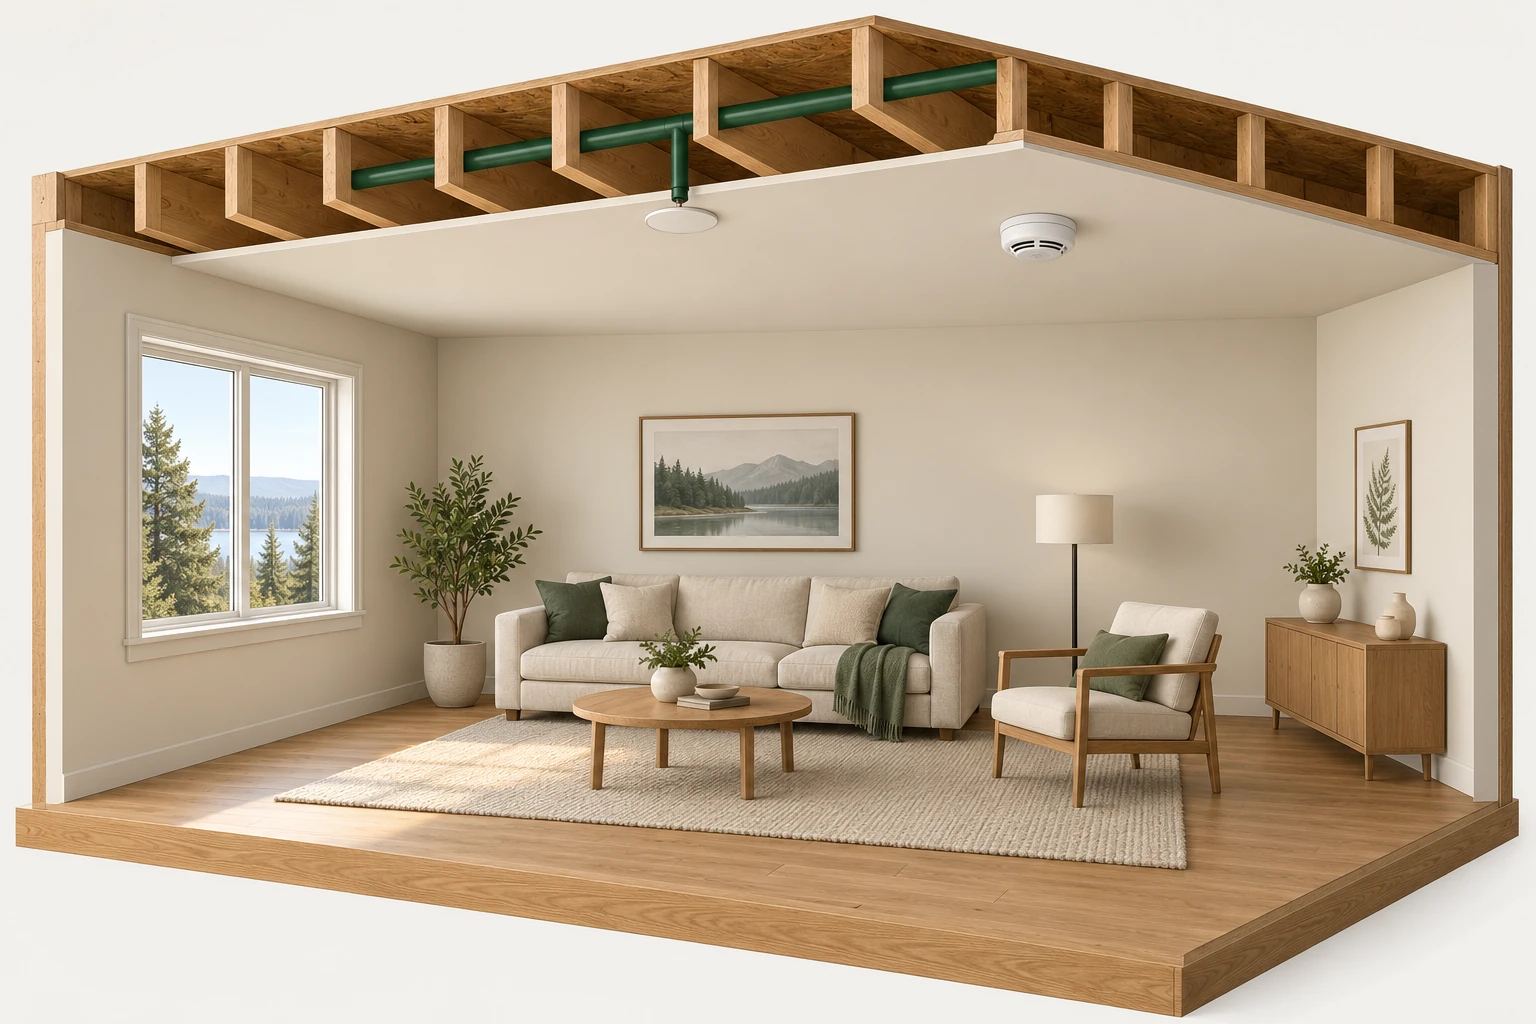
The model shows timber ceiling members above a furnished room, a dark green pipe-like branch and a smooth cream ceiling disc. A separate white housing has dark grille slots. Furniture and two pictures establish a room setting; no fire, smoke, spray, operating indicator or measured result appears.
About this illustration
This is a generic illustration, not an identified installed sprinkler or certified ceiling layout. It establishes no actual concealed route, head identity, water availability, hydraulic performance, alarm connection, property condition or approval. The visible ceiling feature and separate warning-like housing must be identified from the actual property records. This is a conceptual teaching model, not an assessment of your home.
12 picture lessons appear beside the questions in this guide. Use them to understand the explanation, then consider what it means for your home.
Which system does the word sprinkler describe?
In a residential fire-protection context, a sprinkler is intended to distribute supplied water to control or extinguish a fire. Understanding that purpose helps a buyer separate the visible ceiling feature from the system behind it. A photograph may record a location and appearance. It leaves the installed model, concealed connections and actual water-delivery capability unresolved. Ask what existing documents identify the feature and which system serves it before assigning it a function.
Detection, warning and household emergency action remain essential, separate parts of fire preparation. During an active alarm, smoke or fire concern, follow the immediate guidance in the smoke-alarm and escape guide and the actual building emergency instructions; do not stay to investigate sprinklers or wait for HomeAI. This lesson concerns ordinary, safe pre-purchase understanding. It uses named manufacturer examples alongside limited Canadian education and authority sources. A smooth ceiling cover in another property does not establish that one of those examples is installed there.
Warning, water supply and a ceiling feature have different roles
The model shows timber ceiling members above a furnished room, a dark green pipe-like branch and a smooth cream ceiling disc. A separate white housing has dark grille slots. Furniture and two pictures establish a room setting; no fire, smoke, spray, operating indicator or measured result appears.
Numbers identify the parts explained below.
- Ceiling feature
A smooth cover can conceal a sprinkler mechanism. Appearance alone does not identify a model or establish what is behind this feature. The named VK495 example in the text has its own documented operation.
- Warning question
A smoke alarm belongs to warning and escape planning. Its separate appearance in this conceptual room does not establish interconnection, monitoring or a command to open a sprinkler.
- Water-supply question
An identified sprinkler needs its documented water arrangement. The green branch is an illustration of a supply question, not proof of the actual route, connection, valve configuration or available delivery.
What does this illustration leave out?
This is a generic illustration, not an identified installed sprinkler or certified ceiling layout. It establishes no actual concealed route, head identity, water availability, hydraulic performance, alarm connection, property condition or approval. The visible ceiling feature and separate warning-like housing must be identified from the actual property records. This illustration explains an idea. It is not an installation guide.
Which records identify the actual sprinkler arrangement, changed room layout, connected supply and current verification scope at this property?
Explore this with HomeAI ↗Opens an editable question. Nothing is sent until you choose to send it.Different functions within fire preparation
Read the different jobs beside the evidence needed to understand the actual home.
- Thermal responseThe reviewed automatic head responds individually to heat at its own operating element.
- Water distributionAn identified opening and supplied water meet the model’s deflector; actual delivery remains a system question.
- Warning and actionDetection, warning and the actual household/building emergency response have their own functions.
No assurance of escape, fire outcome, installed model, system configuration or current protection.
Viking · Freedom residential sprinkler installation guide (Cover October 25, 2018; F_080190 Rev16.1.P65. Still linked by the current manufacturer residential product route; current linkage does not make the manual newly issued.); Viking · VK495 concealed residential sprinkler technical data (F_041623 Rev05 May 2025 occupies physical pages 1–7. Bundle pages 8–24 reproduce the October 2018 residential guide; pages 25–33 contain separately dated 2018 care, overview, handling and warning supplements. The 2025-09 URL is an upload path.). Source bodies reviewed October 4, 2026. Their own dates, models and geographic limits remain in the complete reference panel. Conceptual education supplies no property-specific approval.
Why does one head respond to heat individually?
Viking’s reviewed residential guide describes each automatic head having a heat-sensitive operating element that responds individually. For the named glass-bulb example, thermal change at the element participates in opening the waterway. The relevant relationship is local heat reaching that element. One head opening does not, by itself, command every other head to open. More than one sufficiently heated head can respond. Neither a room name nor the location nearest an imagined fire determines a universal head count.
This distinction changes a useful buyer question. Instead of asking whether every ceiling feature would spray together, ask which actual models and layout were designed for the rooms and connected supply. A smoke alarm sounding is evidence of a warning event, not evidence that a sprinkler bulb has reached its operating condition. Avoid demonstrations with a flame, heat source or improvised test. Existing model information and a qualified explanation can teach the intended response without activating equipment or suggesting that a quiet system has been verified.
Cover, thermal opening and supplied water are separate questions
A cream disc, an exposed metal head-like specimen and a dark green pipe-like cylinder sit on separate timber stands. The central specimen has an intact red bulb-like element and a round deflector-like plate. These separated objects show no release, heating, water discharge, spray or installed connection.
Numbers identify the parts explained below.
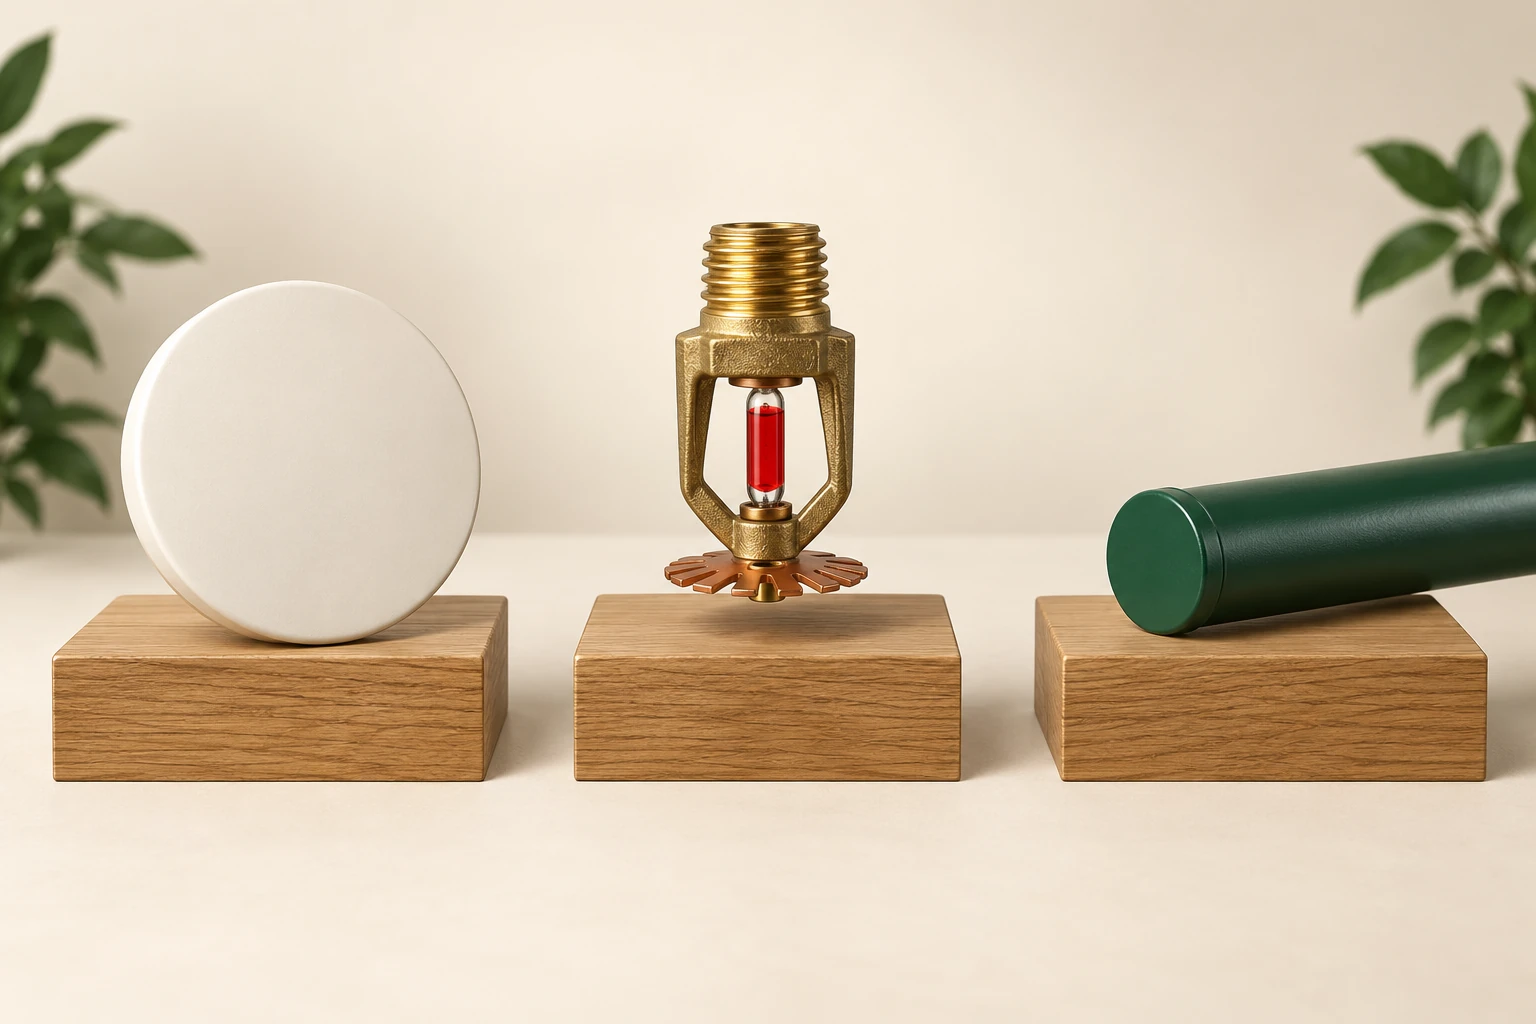
- Cover role
For the named VK495, cover detachment releases its deflector before continued heating opens the sealing assembly. This detached generic disc supplies no product identity or permission to remove a cover.
- Thermal element and distribution
The named VK495 uses continued heating of bulb liquid to release its waterway; supplied water then meets the deflector. This intact generic specimen is not that product drawing, an activation demonstration or a spray result.
- Connected supply
An opened head and the water arrangement are different parts of the question. This detached closed pipe specimen supplies no pressure, flow, actual connection or evidence of an installed valve.
What does this illustration leave out?
These are abstract function specimens, not the exact Viking VK495, an assembled installation or a removal sequence. The intact element establishes no operating temperature or performance. The disc and supply specimen identify no actual model, cover match, waterway, supply adequacy, coverage or property approval. Read the native text comparison for the named manufacturer sequence. This illustration explains an idea. It is not an installation guide.
What does the exact model documentation explain, and what separate assessment establishes the installed layout and water-delivery question?
Explore this with HomeAI ↗Opens an editable question. Nothing is sent until you choose to send it.What does the concealed cover do in the named example?
The VK495 provides a concrete example of a concealed pendent head: its visible cover contributes to a nearly flush ceiling appearance while parts of the head are hidden above it. The manufacturer’s May 2025 technical data describes heat detaching that cover and releasing the deflector. That is a function within this particular assembly. The cover is not merely interchangeable decoration, and cover release is a different event from opening the sealed waterway.
For a buyer, this explains why appearance needs an identity record. A cover-like disc could resemble the named example without being its correct cover, its model or a sprinkler feature at all. Keep the existing equipment schedule, installer identification and matching documentation together. Do not remove a cover to seek a marking or judge its seating by pushing it. The original conceptual pictures accompany the explanation; they do not depict an authenticated VK495 assembly or reveal the contents behind an actual ceiling.
Cover, thermal opening and supplied water are separate questions
A cream disc, an exposed metal head-like specimen and a dark green pipe-like cylinder sit on separate timber stands. The central specimen has an intact red bulb-like element and a round deflector-like plate. These separated objects show no release, heating, water discharge, spray or installed connection.
Numbers identify the parts explained below.
- Cover role
For the named VK495, cover detachment releases its deflector before continued heating opens the sealing assembly. This detached generic disc supplies no product identity or permission to remove a cover.
- Thermal element and distribution
The named VK495 uses continued heating of bulb liquid to release its waterway; supplied water then meets the deflector. This intact generic specimen is not that product drawing, an activation demonstration or a spray result.
- Connected supply
An opened head and the water arrangement are different parts of the question. This detached closed pipe specimen supplies no pressure, flow, actual connection or evidence of an installed valve.
What does this illustration leave out?
These are abstract function specimens, not the exact Viking VK495, an assembled installation or a removal sequence. The intact element establishes no operating temperature or performance. The disc and supply specimen identify no actual model, cover match, waterway, supply adequacy, coverage or property approval. Read the native text comparison for the named manufacturer sequence. This illustration explains an idea. It is not an installation guide.
What does the exact model documentation explain, and what separate assessment establishes the installed layout and water-delivery question?
Explore this with HomeAI ↗Opens an editable question. Nothing is sent until you choose to send it.What opens the waterway?
After cover detachment in the named VK495 sequence, continued heating expands the liquid within the glass bulb. The glass breaks and the parts retaining the seal are released, allowing the waterway to open. The manufacturer names a yoke, pip cap and sealing spring assembly in that release. Keeping those events separate avoids treating a detached cover as proof that water has flowed or treating the cover as the complete thermal opening mechanism.
The staged explanation is conceptual knowledge, not an invitation to reproduce the sequence. No trigger temperature, timing or field-test method is supplied here. A different concealed, exposed or recessed head needs its own matched explanation; similar shape does not establish an identical opening sequence. If an existing record reports a damaged or detached component, ask the qualified fire-protection provider to identify its model, condition and required response. A buyer should leave components untouched and obtain scoped help rather than attempt a repair or infer readiness from their apparent position.
Cover, thermal opening and supplied water are separate questions
A cream disc, an exposed metal head-like specimen and a dark green pipe-like cylinder sit on separate timber stands. The central specimen has an intact red bulb-like element and a round deflector-like plate. These separated objects show no release, heating, water discharge, spray or installed connection.
Numbers identify the parts explained below.
- Cover role
For the named VK495, cover detachment releases its deflector before continued heating opens the sealing assembly. This detached generic disc supplies no product identity or permission to remove a cover.
- Thermal element and distribution
The named VK495 uses continued heating of bulb liquid to release its waterway; supplied water then meets the deflector. This intact generic specimen is not that product drawing, an activation demonstration or a spray result.
- Connected supply
An opened head and the water arrangement are different parts of the question. This detached closed pipe specimen supplies no pressure, flow, actual connection or evidence of an installed valve.
What does this illustration leave out?
These are abstract function specimens, not the exact Viking VK495, an assembled installation or a removal sequence. The intact element establishes no operating temperature or performance. The disc and supply specimen identify no actual model, cover match, waterway, supply adequacy, coverage or property approval. Read the native text comparison for the named manufacturer sequence. This illustration explains an idea. It is not an installation guide.
What does the exact model documentation explain, and what separate assessment establishes the installed layout and water-delivery question?
Explore this with HomeAI ↗Opens an editable question. Nothing is sent until you choose to send it.The named VK495 sequence, explained in text
Read the different jobs beside the evidence needed to understand the actual home.
- Cover and deflectorHeat detaches the cover and releases the deflector in the named model.
- Continued thermal responseFurther heating expands liquid in the glass bulb; the bulb breaks and retaining/sealing parts release.
- Supplied waterWater through the opened orifice meets the deflector to form the intended distribution.
Exact named mechanism only. The abstract original specimens are not an authenticated assembly or operating sequence; no timing, temperature, dimensions, coverage or property approval.
Viking · VK495 concealed residential sprinkler technical data (F_041623 Rev05 May 2025 occupies physical pages 1–7. Bundle pages 8–24 reproduce the October 2018 residential guide; pages 25–33 contain separately dated 2018 care, overview, handling and warning supplements. The 2025-09 URL is an upload path.). Source bodies reviewed October 4, 2026. Their own dates, models and geographic limits remain in the complete reference panel. Conceptual education supplies no property-specific approval.
How does a stream become the intended spray?
In the named VK495 operation, supplied water passes through the opened orifice and meets the deflector. The deflector participates in distributing that stream into the model’s intended pattern. Water supply at the sprinkler and the approved design conditions matter to the distribution relationship. The head’s thermal response and its water-delivery function therefore belong to connected questions: an opening mechanism cannot establish what the actual supply will deliver.
This is why a pleasing ceiling layout or a product photograph cannot establish coverage. Keep the exact head, room geometry and design basis with the supplier’s documentation and the professional assessment. The conceptual teaching image provides no measured pattern, pressure, flow, coverage area or engineered result. A working household tap also provides no sprinkler-delivery verdict. Ask what evidence addresses the sprinkler system under its identified conditions, rather than transferring a reassuring observation from an unrelated fixture or a decorative visual.
Cover, thermal opening and supplied water are separate questions
A cream disc, an exposed metal head-like specimen and a dark green pipe-like cylinder sit on separate timber stands. The central specimen has an intact red bulb-like element and a round deflector-like plate. These separated objects show no release, heating, water discharge, spray or installed connection.
Numbers identify the parts explained below.
- Cover role
For the named VK495, cover detachment releases its deflector before continued heating opens the sealing assembly. This detached generic disc supplies no product identity or permission to remove a cover.
- Thermal element and distribution
The named VK495 uses continued heating of bulb liquid to release its waterway; supplied water then meets the deflector. This intact generic specimen is not that product drawing, an activation demonstration or a spray result.
- Connected supply
An opened head and the water arrangement are different parts of the question. This detached closed pipe specimen supplies no pressure, flow, actual connection or evidence of an installed valve.
What does this illustration leave out?
These are abstract function specimens, not the exact Viking VK495, an assembled installation or a removal sequence. The intact element establishes no operating temperature or performance. The disc and supply specimen identify no actual model, cover match, waterway, supply adequacy, coverage or property approval. Read the native text comparison for the named manufacturer sequence. This illustration explains an idea. It is not an installation guide.
What does the exact model documentation explain, and what separate assessment establishes the installed layout and water-delivery question?
Explore this with HomeAI ↗Opens an editable question. Nothing is sent until you choose to send it.What does an identified wet-pipe arrangement mean?
The reviewed Viking residential guide places its examples in a wet-pipe context. The named J-1 wet-system documentation describes the system being filled with water before service, with pressurized water retained in the piping. This makes water already present in the identified arrangement part of the mechanism. It still leaves the source, connected path and capability of a different property to be established. This guide does not infer that every residential building uses that arrangement.
The same manufacturer material makes heating and protection from freezing relevant to its wet-system equipment. Canadian climate alone cannot identify concealed routing, temperature exposure or the system type behind a garage or ceiling. Ask the appropriate provider to explain the actual arrangement and how its documented environmental conditions relate to this building. Changes in use, heating or enclosure deserve matched assessment. No winterizing, drain operation, insulation modification or alternate-system recipe follows from this general explanation; the installed configuration governs those professional questions.
Cover, thermal opening and supplied water are separate questions
A cream disc, an exposed metal head-like specimen and a dark green pipe-like cylinder sit on separate timber stands. The central specimen has an intact red bulb-like element and a round deflector-like plate. These separated objects show no release, heating, water discharge, spray or installed connection.
Numbers identify the parts explained below.
- Cover role
For the named VK495, cover detachment releases its deflector before continued heating opens the sealing assembly. This detached generic disc supplies no product identity or permission to remove a cover.
- Thermal element and distribution
The named VK495 uses continued heating of bulb liquid to release its waterway; supplied water then meets the deflector. This intact generic specimen is not that product drawing, an activation demonstration or a spray result.
- Connected supply
An opened head and the water arrangement are different parts of the question. This detached closed pipe specimen supplies no pressure, flow, actual connection or evidence of an installed valve.
What does this illustration leave out?
These are abstract function specimens, not the exact Viking VK495, an assembled installation or a removal sequence. The intact element establishes no operating temperature or performance. The disc and supply specimen identify no actual model, cover match, waterway, supply adequacy, coverage or property approval. Read the native text comparison for the named manufacturer sequence. This illustration explains an idea. It is not an installation guide.
What does the exact model documentation explain, and what separate assessment establishes the installed layout and water-delivery question?
Explore this with HomeAI ↗Opens an editable question. Nothing is sent until you choose to send it.Where does the water come from at this property?
Home Fire Sprinkler Coalition Canada illustrates a typical stand-alone arrangement connected to household incoming water. That educational example makes the supply relationship understandable, but it does not establish the branch, meter position, ownership or equipment at a particular address. An apartment, house or townhouse label does not trace the concealed route. Ask which areas the actual system serves and which existing plans or provider records identify the source and connections.
Separate three practical enquiries: where water reaches the sprinkler system, what equipment or shared components belong along that identified route, and what assessment addresses delivery for the intended design. The answers can require coordination between a fire-protection specialist, the responsible building contacts and the relevant water authority. Use the shared-systems guide for ownership and responsibility questions. A seller’s description, household plumbing invoice or familiar utility name cannot settle every part of the suppression-water route. Unconfirmed connections should remain explicitly unconfirmed until the appropriate records and assessment address them.
Warning, water supply and a ceiling feature have different roles
The model shows timber ceiling members above a furnished room, a dark green pipe-like branch and a smooth cream ceiling disc. A separate white housing has dark grille slots. Furniture and two pictures establish a room setting; no fire, smoke, spray, operating indicator or measured result appears.
Numbers identify the parts explained below.
- Ceiling feature
A smooth cover can conceal a sprinkler mechanism. Appearance alone does not identify a model or establish what is behind this feature. The named VK495 example in the text has its own documented operation.
- Warning question
A smoke alarm belongs to warning and escape planning. Its separate appearance in this conceptual room does not establish interconnection, monitoring or a command to open a sprinkler.
- Water-supply question
An identified sprinkler needs its documented water arrangement. The green branch is an illustration of a supply question, not proof of the actual route, connection, valve configuration or available delivery.
What does this illustration leave out?
This is a generic illustration, not an identified installed sprinkler or certified ceiling layout. It establishes no actual concealed route, head identity, water availability, hydraulic performance, alarm connection, property condition or approval. The visible ceiling feature and separate warning-like housing must be identified from the actual property records. This illustration explains an idea. It is not an installation guide.
Which records identify the actual sprinkler arrangement, changed room layout, connected supply and current verification scope at this property?
Explore this with HomeAI ↗Opens an editable question. Nothing is sent until you choose to send it.Why do control, alarm and backflow roles differ?
The named J-1 example combines a check-valve role, retaining pressurized water and resisting reverse flow, with a separate optional alarm role associated with sustained water flow. Its documentation discusses equipment that can turn that flow condition into an alarm. This is a manufacturer example, not evidence that a home contains a J-1, a particular alarm connection or remote emergency dispatch. Keep the head’s thermal opening, water movement and warning interfaces separate when the provider explains the installed arrangement.
Valve supervision asks another question about control status. Vancouver’s July 2024 isolation bulletin describes floor isolation and supervised trouble indication in specified residential and care buildings explicitly other than houses. That local example should not be mapped onto an ordinary house. Backflow protection has another purpose again: Vancouver’s water programme addresses unwanted reverse flow into drinking water and includes fire sprinklers in its local scope. These different roles explain why an alarm note, valve label and backflow record cannot substitute for one another. Ask which functions actually exist and which record verifies each identified function; leave every control untouched.
Warning, water supply and a ceiling feature have different roles
The model shows timber ceiling members above a furnished room, a dark green pipe-like branch and a smooth cream ceiling disc. A separate white housing has dark grille slots. Furniture and two pictures establish a room setting; no fire, smoke, spray, operating indicator or measured result appears.
Numbers identify the parts explained below.
- Ceiling feature
A smooth cover can conceal a sprinkler mechanism. Appearance alone does not identify a model or establish what is behind this feature. The named VK495 example in the text has its own documented operation.
- Warning question
A smoke alarm belongs to warning and escape planning. Its separate appearance in this conceptual room does not establish interconnection, monitoring or a command to open a sprinkler.
- Water-supply question
An identified sprinkler needs its documented water arrangement. The green branch is an illustration of a supply question, not proof of the actual route, connection, valve configuration or available delivery.
What does this illustration leave out?
This is a generic illustration, not an identified installed sprinkler or certified ceiling layout. It establishes no actual concealed route, head identity, water availability, hydraulic performance, alarm connection, property condition or approval. The visible ceiling feature and separate warning-like housing must be identified from the actual property records. This illustration explains an idea. It is not an installation guide.
Which records identify the actual sprinkler arrangement, changed room layout, connected supply and current verification scope at this property?
Explore this with HomeAI ↗Opens an editable question. Nothing is sent until you choose to send it.Keep conditional interfaces separate
Read the different jobs beside the evidence needed to understand the actual home.
- Named J-1 check roleRetains pressurized water and resists reverse flow in its documented wet-system example.
- Named J-1 alarm roleOptional connected alarm equipment can respond to sustained water flow.
- Local supervision exampleVancouver describes floor-isolation status and trouble indication in specified buildings explicitly other than houses.
- Local backflow roleVancouver’s programme addresses unwanted reverse flow into drinking water.
No inferred equipment, mandatory national arrangement, water-quality clearance, remote dispatch or permission to manipulate controls.
Viking · Model J-1 alarm check valve technical data (F_062293 Rev03 December 2025; the 2026-09 URL and response dates are not publication dates.); Vancouver Fire Rescue Services · Sprinkler system isolation valves (Bulletin 2024-004-BU/FI, July 18, 2024; local effective date July 9, 2025.); City of Vancouver · Protecting water quality (No visible publication/update date established; fresh retrieval is distinguished from source publication.). Source bodies reviewed October 4, 2026. Their own dates, models and geographic limits remain in the complete reference panel. Conceptual education supplies no property-specific approval.
Why can a changed room alter the design question?
HFSC Canada connects a sprinkler design to the home’s actual floor plan, piping and chosen head layout. Viking’s guide explains that obstructions and discharge distribution matter. A new partition, changed ceiling or altered room arrangement can therefore create a question about whether the current space still corresponds to its documented design. The change itself is not a finding that the system fails; the relationship needs appropriately qualified review.
Bring the existing dated drawing, description of subsequent work and present room context together. Ask the fire-protection provider which changes matter to the identified model and design basis, and what remains outside the available record. Vancouver’s permit guidance illustrates coordination among project scope, current backgrounds and design information, within that municipality only. An old plan may accurately describe an earlier proposal while leaving later work undocumented. Avoid applying a general online spacing rule or a generated spray image to approve a renovation. The relevant question is whether the actual arrangement has an appropriate, documented assessment.
Warning, water supply and a ceiling feature have different roles
The model shows timber ceiling members above a furnished room, a dark green pipe-like branch and a smooth cream ceiling disc. A separate white housing has dark grille slots. Furniture and two pictures establish a room setting; no fire, smoke, spray, operating indicator or measured result appears.
Numbers identify the parts explained below.
- Ceiling feature
A smooth cover can conceal a sprinkler mechanism. Appearance alone does not identify a model or establish what is behind this feature. The named VK495 example in the text has its own documented operation.
- Warning question
A smoke alarm belongs to warning and escape planning. Its separate appearance in this conceptual room does not establish interconnection, monitoring or a command to open a sprinkler.
- Water-supply question
An identified sprinkler needs its documented water arrangement. The green branch is an illustration of a supply question, not proof of the actual route, connection, valve configuration or available delivery.
What does this illustration leave out?
This is a generic illustration, not an identified installed sprinkler or certified ceiling layout. It establishes no actual concealed route, head identity, water availability, hydraulic performance, alarm connection, property condition or approval. The visible ceiling feature and separate warning-like housing must be identified from the actual property records. This illustration explains an idea. It is not an installation guide.
Which records identify the actual sprinkler arrangement, changed room layout, connected supply and current verification scope at this property?
Explore this with HomeAI ↗Opens an editable question. Nothing is sent until you choose to send it.What can you notice while leaving the system untouched?
From an ordinary safe floor-level position, record where apparent head or cover features are visible and which room changes were described. Retain existing documents and observations without opening ceilings, entering restricted service spaces or using a ladder to obtain a marking. Apparent damage, coating, caulk or obstruction can be identified as a concern needing qualified attention. Do not clean, scrape, paint, attach anything to, remove or attempt to repair a head or cover.
Colour alone also has alternatives: the named manufacturer offers factory finishes and custom-colour cover arrangements, so a coloured cover does not establish that someone painted it after installation. Conversely, a neat appearance cannot clear unseen contamination or mechanical condition. Record what is actually visible and avoid converting uncertain appearance into a diagnosis. If the building team reports a system concern or impairment, obtain its actual status and qualified response through that team. A buyer’s observation is preparation for assessment, never an instruction to operate a valve, drain or alarm component.
Warning, water supply and a ceiling feature have different roles
The model shows timber ceiling members above a furnished room, a dark green pipe-like branch and a smooth cream ceiling disc. A separate white housing has dark grille slots. Furniture and two pictures establish a room setting; no fire, smoke, spray, operating indicator or measured result appears.
Numbers identify the parts explained below.
- Ceiling feature
A smooth cover can conceal a sprinkler mechanism. Appearance alone does not identify a model or establish what is behind this feature. The named VK495 example in the text has its own documented operation.
- Warning question
A smoke alarm belongs to warning and escape planning. Its separate appearance in this conceptual room does not establish interconnection, monitoring or a command to open a sprinkler.
- Water-supply question
An identified sprinkler needs its documented water arrangement. The green branch is an illustration of a supply question, not proof of the actual route, connection, valve configuration or available delivery.
What does this illustration leave out?
This is a generic illustration, not an identified installed sprinkler or certified ceiling layout. It establishes no actual concealed route, head identity, water availability, hydraulic performance, alarm connection, property condition or approval. The visible ceiling feature and separate warning-like housing must be identified from the actual property records. This illustration explains an idea. It is not an installation guide.
Which records identify the actual sprinkler arrangement, changed room layout, connected supply and current verification scope at this property?
Explore this with HomeAI ↗Opens an editable question. Nothing is sent until you choose to send it.Which verification answers the water-delivery question?
A product identification or listing concerns a named item and its stated conditions. A drawing describes its scope and design information. An installation invoice records the stated work. A system installation test, a commissioning account and a subsequent inspection or maintenance record address other parts of the installed system at identified times. Viking distinguishes installation testing from continuing care; Vancouver distinguishes stages of permit processing and inspection. None of those categories should silently inherit the scope of the others.
Prepare a worksheet with the document date, identified address/system, model or area served, question assessed, conditions and result, plus exclusions or unresolved items. Ask the qualified provider which evidence addresses connected water delivery now, what continuing work is relevant and whether later changes are included. Use the existing commissioning guide for the broader record-reading method. No universal Canadian interval or owner test is supplied. British Columbia’s authority and code-overview sources show provincial roles and adaptation; the actual address, building use and applicable authority must establish the local requirements.
Warning, water supply and a ceiling feature have different roles
The model shows timber ceiling members above a furnished room, a dark green pipe-like branch and a smooth cream ceiling disc. A separate white housing has dark grille slots. Furniture and two pictures establish a room setting; no fire, smoke, spray, operating indicator or measured result appears.
Numbers identify the parts explained below.
- Ceiling feature
A smooth cover can conceal a sprinkler mechanism. Appearance alone does not identify a model or establish what is behind this feature. The named VK495 example in the text has its own documented operation.
- Warning question
A smoke alarm belongs to warning and escape planning. Its separate appearance in this conceptual room does not establish interconnection, monitoring or a command to open a sprinkler.
- Water-supply question
An identified sprinkler needs its documented water arrangement. The green branch is an illustration of a supply question, not proof of the actual route, connection, valve configuration or available delivery.
What does this illustration leave out?
This is a generic illustration, not an identified installed sprinkler or certified ceiling layout. It establishes no actual concealed route, head identity, water availability, hydraulic performance, alarm connection, property condition or approval. The visible ceiling feature and separate warning-like housing must be identified from the actual property records. This illustration explains an idea. It is not an installation guide.
Which records identify the actual sprinkler arrangement, changed room layout, connected supply and current verification scope at this property?
Explore this with HomeAI ↗Opens an editable question. Nothing is sent until you choose to send it.A buyer’s document-scope worksheet
Read the different jobs beside the evidence needed to understand the actual home.
- Identity and dateWhat address, system area, model and date does this document actually identify?
- Question and conditionsDoes it concern design, installation, water delivery, an alarm interface or continuing care; under which circumstances?
- Result and limitsWhat result is actually stated, which later changes are included and what remains unassessed?
- Next professional questionWhich qualified provider and relevant authority can address that remaining scope?
Read existing records without treating a photo, listing, invoice, permit or historical test as whole-system or present-property approval. No owner testing procedure.
Viking · Freedom residential sprinkler installation guide (Cover October 25, 2018; F_080190 Rev16.1.P65. Still linked by the current manufacturer residential product route; current linkage does not make the manual newly issued.); City of Vancouver · Fire sprinkler permit (Publication/update date unstated. The body identifies process changes beginning January 23, 2024.); Province of British Columbia · Fire safety, standards and reporting (Visible last updated September 2, 2026.); Province of British Columbia · Fire safety codes and bulletins (Visible last updated March 25, 2026.). Source bodies reviewed October 4, 2026. Their own dates, models and geographic limits remain in the complete reference panel. Conceptual education supplies no property-specific approval.
How would a fictional buyer use this understanding?
Explicitly fictional learning case: a Canadian buyer sees a cover-like disc in a renovated room. The seller supplies an older layout drawing and a service note with an unclear scope. The drawing does not identify whether the later room change was assessed, and the note does not identify a model or water-delivery question. These invented records establish neither a defect nor readiness. No actual inspection, test, damage history or professional approval is assumed.
The fictional buyer separates the enquiries. First, ask the appropriate provider to identify the actual feature and applicable model documentation. Next, connect the current room and served areas with the dated design and changes. Then request an explanation of the installed supply, conditional alarm/control interfaces and the scope of current verification. For shared equipment, involve the responsible building contacts; use the relevant local authority for jurisdictional questions. The buyer can now ask a specific, bounded question without touching equipment or treating a service label as whole-system proof. The same worksheet lets a seller disclose what their existing documents actually describe while keeping unresolved points visible.
Warning, water supply and a ceiling feature have different roles
The model shows timber ceiling members above a furnished room, a dark green pipe-like branch and a smooth cream ceiling disc. A separate white housing has dark grille slots. Furniture and two pictures establish a room setting; no fire, smoke, spray, operating indicator or measured result appears.
Numbers identify the parts explained below.
- Ceiling feature
A smooth cover can conceal a sprinkler mechanism. Appearance alone does not identify a model or establish what is behind this feature. The named VK495 example in the text has its own documented operation.
- Warning question
A smoke alarm belongs to warning and escape planning. Its separate appearance in this conceptual room does not establish interconnection, monitoring or a command to open a sprinkler.
- Water-supply question
An identified sprinkler needs its documented water arrangement. The green branch is an illustration of a supply question, not proof of the actual route, connection, valve configuration or available delivery.
What does this illustration leave out?
This is a generic illustration, not an identified installed sprinkler or certified ceiling layout. It establishes no actual concealed route, head identity, water availability, hydraulic performance, alarm connection, property condition or approval. The visible ceiling feature and separate warning-like housing must be identified from the actual property records. This illustration explains an idea. It is not an installation guide.
Which records identify the actual sprinkler arrangement, changed room layout, connected supply and current verification scope at this property?
Explore this with HomeAI ↗Opens an editable question. Nothing is sent until you choose to send it.Practice the distinction.
A ceiling feature, a changed room and an older drawing
Explicitly fictional buyer learning scenario: existing observations and documents are available; no equipment operation, inspection result or approved installation is assumed.
Reported observations
- An apparent cover-like disc is visible from the ordinary floor position.
- An older layout drawing predates a reported room renovation.
- A service note does not identify the component, system area or verified function.
- The actual model, connected supply and alarm/control configuration remain unconfirmed.
Compare the explanations
Expand each possibility to see the evidence needed to distinguish it. Similar symptoms can have different mechanisms.
The feature needs an identity
An apparent cover may belong to a different model or may not be the assumed sprinkler feature. Appearance leaves its function unresolved.
Existing equipment schedule or qualified identification with matching model documentation.
The design record may describe an earlier room
A dated drawing can describe its stated proposal or installation while leaving later alterations unresolved.
Coordinated current layout, recorded changes and appropriately qualified design assessment.
The service note has a limited scope
A note can document stated work without establishing connected supply, current delivery or every alarm/control interface.
A report identifying the actual system, assessed question, conditions, result and remaining limits.
A useful next question
Use the five-question worksheet with qualified fire-protection help, responsible building contacts and the relevant local authority.
Fictional and finding-free. No defect, current capacity, operation, installation approval, emergency outcome or purchase clearance is established.
Know what the words mean.
- Sprinkler thermal element
- The heat-sensitive operating component in an identified automatic head; its local response belongs to that head’s documented mechanism.
- Concealed sprinkler cover
- A model-specific cover assembly hiding parts of a sprinkler; appearance alone establishes neither the model nor correct assembly.
- Sprinkler orifice
- The waterway opening in an identified head through which supplied water passes after its documented opening mechanism operates.
- Sprinkler deflector
- A component shaping supplied water into the identified model’s intended distribution pattern; a picture establishes no installed coverage.
- Wet-pipe arrangement
- The named system context in which water is present in piping before operation; its presence in a particular property still requires identification.
- Water-flow alarm role
- An identified interface that can turn a sustained sprinkler-water flow condition into an alarm, distinct from the head’s thermal opening.
- Sprinkler valve supervision
- An identified control-status monitoring role; the Vancouver example concerns trouble indication in specified buildings other than houses.
- Sprinkler verification scope
- The particular installed-system question, configuration, conditions, date and exclusions addressed by a documented assessment.
Questions to bring
to the conversation.
- Which existing record identifies the actual head or cover and its matching technical documentation?
- Which rooms or areas does the identified system serve, and do the dated drawings include subsequent changes?
- What identifies the connected sprinkler water source and separates its supply from unrelated household fixture observations?
- Which actual records address thermal-head identity, water delivery, optional alarm/control interfaces and continuing system care?
- Who can define the qualified assessment and applicable local requirements, with observations gathered safely and equipment left untouched?
Separate a showing observation, an existing record and a new professional assessment. Unknown means a question remains; it does not automatically mean a defect.
Use the evidence planner ↗Go to the source.
Original HomeAI explanation informed by these public references. Sources support the underlying guidance; they have not reviewed or endorsed HomeAI. Diagrams are conceptual, and calculator outputs depend on your inputs.
Publication & source review
First published .
Sources reviewed .
- Viking · Freedom residential sprinkler installation guide
Where this reference applies
Jurisdiction: Manufacturer technical guidance; US publisher; named residential examples
Edition: Cover October 25, 2018; F_080190 Rev16.1.P65. Still linked by the current manufacturer residential product route; current linkage does not make the manual newly issued.
Source reviewed: 2026-10-04 · UTC
Individual thermal response, intended water distribution, named wet-pipe context and separate system testing/maintenance roles. Historical standard references, numerical tables and all installation, owner-operation and service procedures are excluded.
- Viking · VK495 concealed residential sprinkler technical data
Where this reference applies
Jurisdiction: Named manufacturer model; publisher declares listed US and Canadian use
Edition: F_041623 Rev05 May 2025 occupies physical pages 1–7. Bundle pages 8–24 reproduce the October 2018 residential guide; pages 25–33 contain separately dated 2018 care, overview, handling and warning supplements. The 2025-09 URL is an upload path.
Source reviewed: 2026-10-04 · UTC
Exact VK495 cover/deflector release, subsequent bulb and seal opening, and supplied-water distribution relationship. No activation temperature, dimensions, hydraulic value, installed model identification or property approval. Listing is manufacturer-declared, not independently reverified certification.
- Viking · Model J-1 alarm check valve technical data
Where this reference applies
Jurisdiction: Named manufacturer wet-system valve example; installed applicability unknown
Edition: F_062293 Rev03 December 2025; the 2026-09 URL and response dates are not publication dates.
Source reviewed: 2026-10-04 · UTC
Pressurized-water retention, reverse-flow check and optional sustained-flow alarm roles. No assumed residential installation, monitoring/dispatch arrangement, testing schedule, valve operation, drain operation or maintenance recipe.
- Municipality of Port Hope · Residential fire sprinklers
Where this reference applies
Jurisdiction: Port Hope, Ontario municipal public education
Edition: No visible publication or modification date established; current retrieval and 2026 footer copyright are not publication evidence.
Source reviewed: 2026-10-04 · UTC
Canadian public-education navigation and comparison context. Simplified closest-head/fire-only slogans, water-use statistic and insurance assertion are not adopted as universal claims.
- City of Vancouver · Fire sprinkler permit
Where this reference applies
Jurisdiction: Vancouver, British Columbia municipal process example
Edition: Publication/update date unstated. The body identifies process changes beginning January 23, 2024.
Source reviewed: 2026-10-04 · UTC
Distinct design, coordinated site/scope information, permit review and inspection questions. No local application recipe, licence eligibility, numerical requirement, permit exemption or nationwide process is prescribed.
- City of Vancouver · Protecting water quality
Where this reference applies
Jurisdiction: Vancouver, British Columbia Cross Connection Control Program
Edition: No visible publication/update date established; fresh retrieval is distinguished from source publication.
Source reviewed: 2026-10-04 · UTC
Unwanted reverse-flow protection role and fire-sprinkler inclusion in a named local programme. No device selection, schedule, reporting instruction or potable-water clearance is transferred to another property.
- Vancouver Fire Rescue Services · Sprinkler system isolation valves
Where this reference applies
Jurisdiction: Vancouver residential/care occupancy buildings explicitly other than houses
Edition: Bulletin 2024-004-BU/FI, July 18, 2024; local effective date July 9, 2025.
Source reviewed: 2026-10-04 · UTC
Named local floor-isolation and valve-supervision/trouble-signal roles only. Explicit house exclusion preserved; no universal Canadian duty, owner operation or diagram geometry inferred.
- Province of British Columbia · Fire safety, standards and reporting
Where this reference applies
Jurisdiction: British Columbia provincial fire-safety authority
Edition: Visible last updated September 2, 2026.
Source reviewed: 2026-10-04 · UTC
Office of the Fire Commissioner authority and contact navigation. No substantive sprinkler installation, adoption or national requirement supplied.
- Province of British Columbia · Fire safety codes and bulletins
Where this reference applies
Jurisdiction: British Columbia code-management overview
Edition: Visible last updated March 25, 2026.
Source reviewed: 2026-10-04 · UTC
Provincial adaptation and authority navigation only. No substantive code clause, installation rule or Canada-wide adoption table imported.
- Home Fire Sprinkler Coalition Canada · Sprinkler water supply
Where this reference applies
Jurisdiction: Canadian education site; neither regulator nor installed-property designer
Edition: Visible page timestamp September 30, 2022; whether it denotes publication or modification is unconfirmed.
Source reviewed: 2026-10-04 · UTC
Typical stand-alone household-supply example and conditional interfaces. No universal pipe/meter layout, pressure/tap/meter value, alarm requirement, monitoring or installation permission adopted.
- Home Fire Sprinkler Coalition Canada · Fire sprinkler designs
Where this reference applies
Jurisdiction: Canadian educational floor-plan/design explanation
Edition: Visible page timestamp September 30, 2022; publication-versus-modification meaning unconfirmed.
Source reviewed: 2026-10-04 · UTC
Actual floor plan, piping and model/layout relationship. No numerical coverage, head count, future-finish permission, retrofit cost or property design prescribed.
Have a question about your home?
Start with the symptom, timing and what you have observed.
Ask HomeAI